
Daventry: 01327 311222
Long Buckby: 01327 844111
Woodford Halse: 01327 263333


Nelson Avenue, WOODFORD HALSE, Northamptonshire, NN11
Price £140,000
2 Bedroom
Penthouse
Overview
2 Bedroom Penthouse for sale in Nelson Avenue, WOODFORD HALSE, Northamptonshire, NN11
***TWO BEDROOM FIRST FLOOR MAISONETTE***IDEAL FOR FIRST TIME BUYERS***VILLAGE LOCATION***OFF ROAD PARKING***
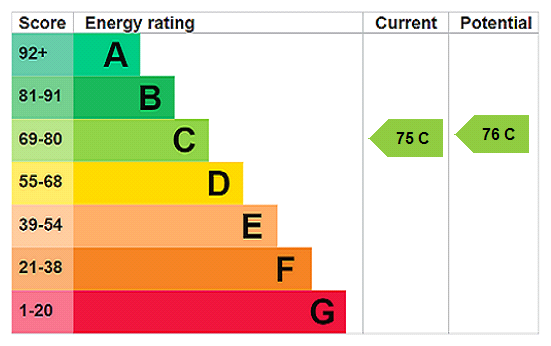
A WELL PRESENTED two bedroom first floor maisonette situated in the popular village of Woodford Halse. Offered for sale with NO UPPER CHAIN and making an ideal purchase for first time buyers or investors. the accommodation briefly comprises 13'11 LOUNGE, RE-FITTED KITCHEN, TWO BEDROOMS and SHOWER ROOM. The property further benefits from Upvc double glazing, GAS CENTRAL HEATING and OFF ROAD PARKING. Viewing is essential to fully appreciate this property. EPC - C
Entered Via Upvc door to:-
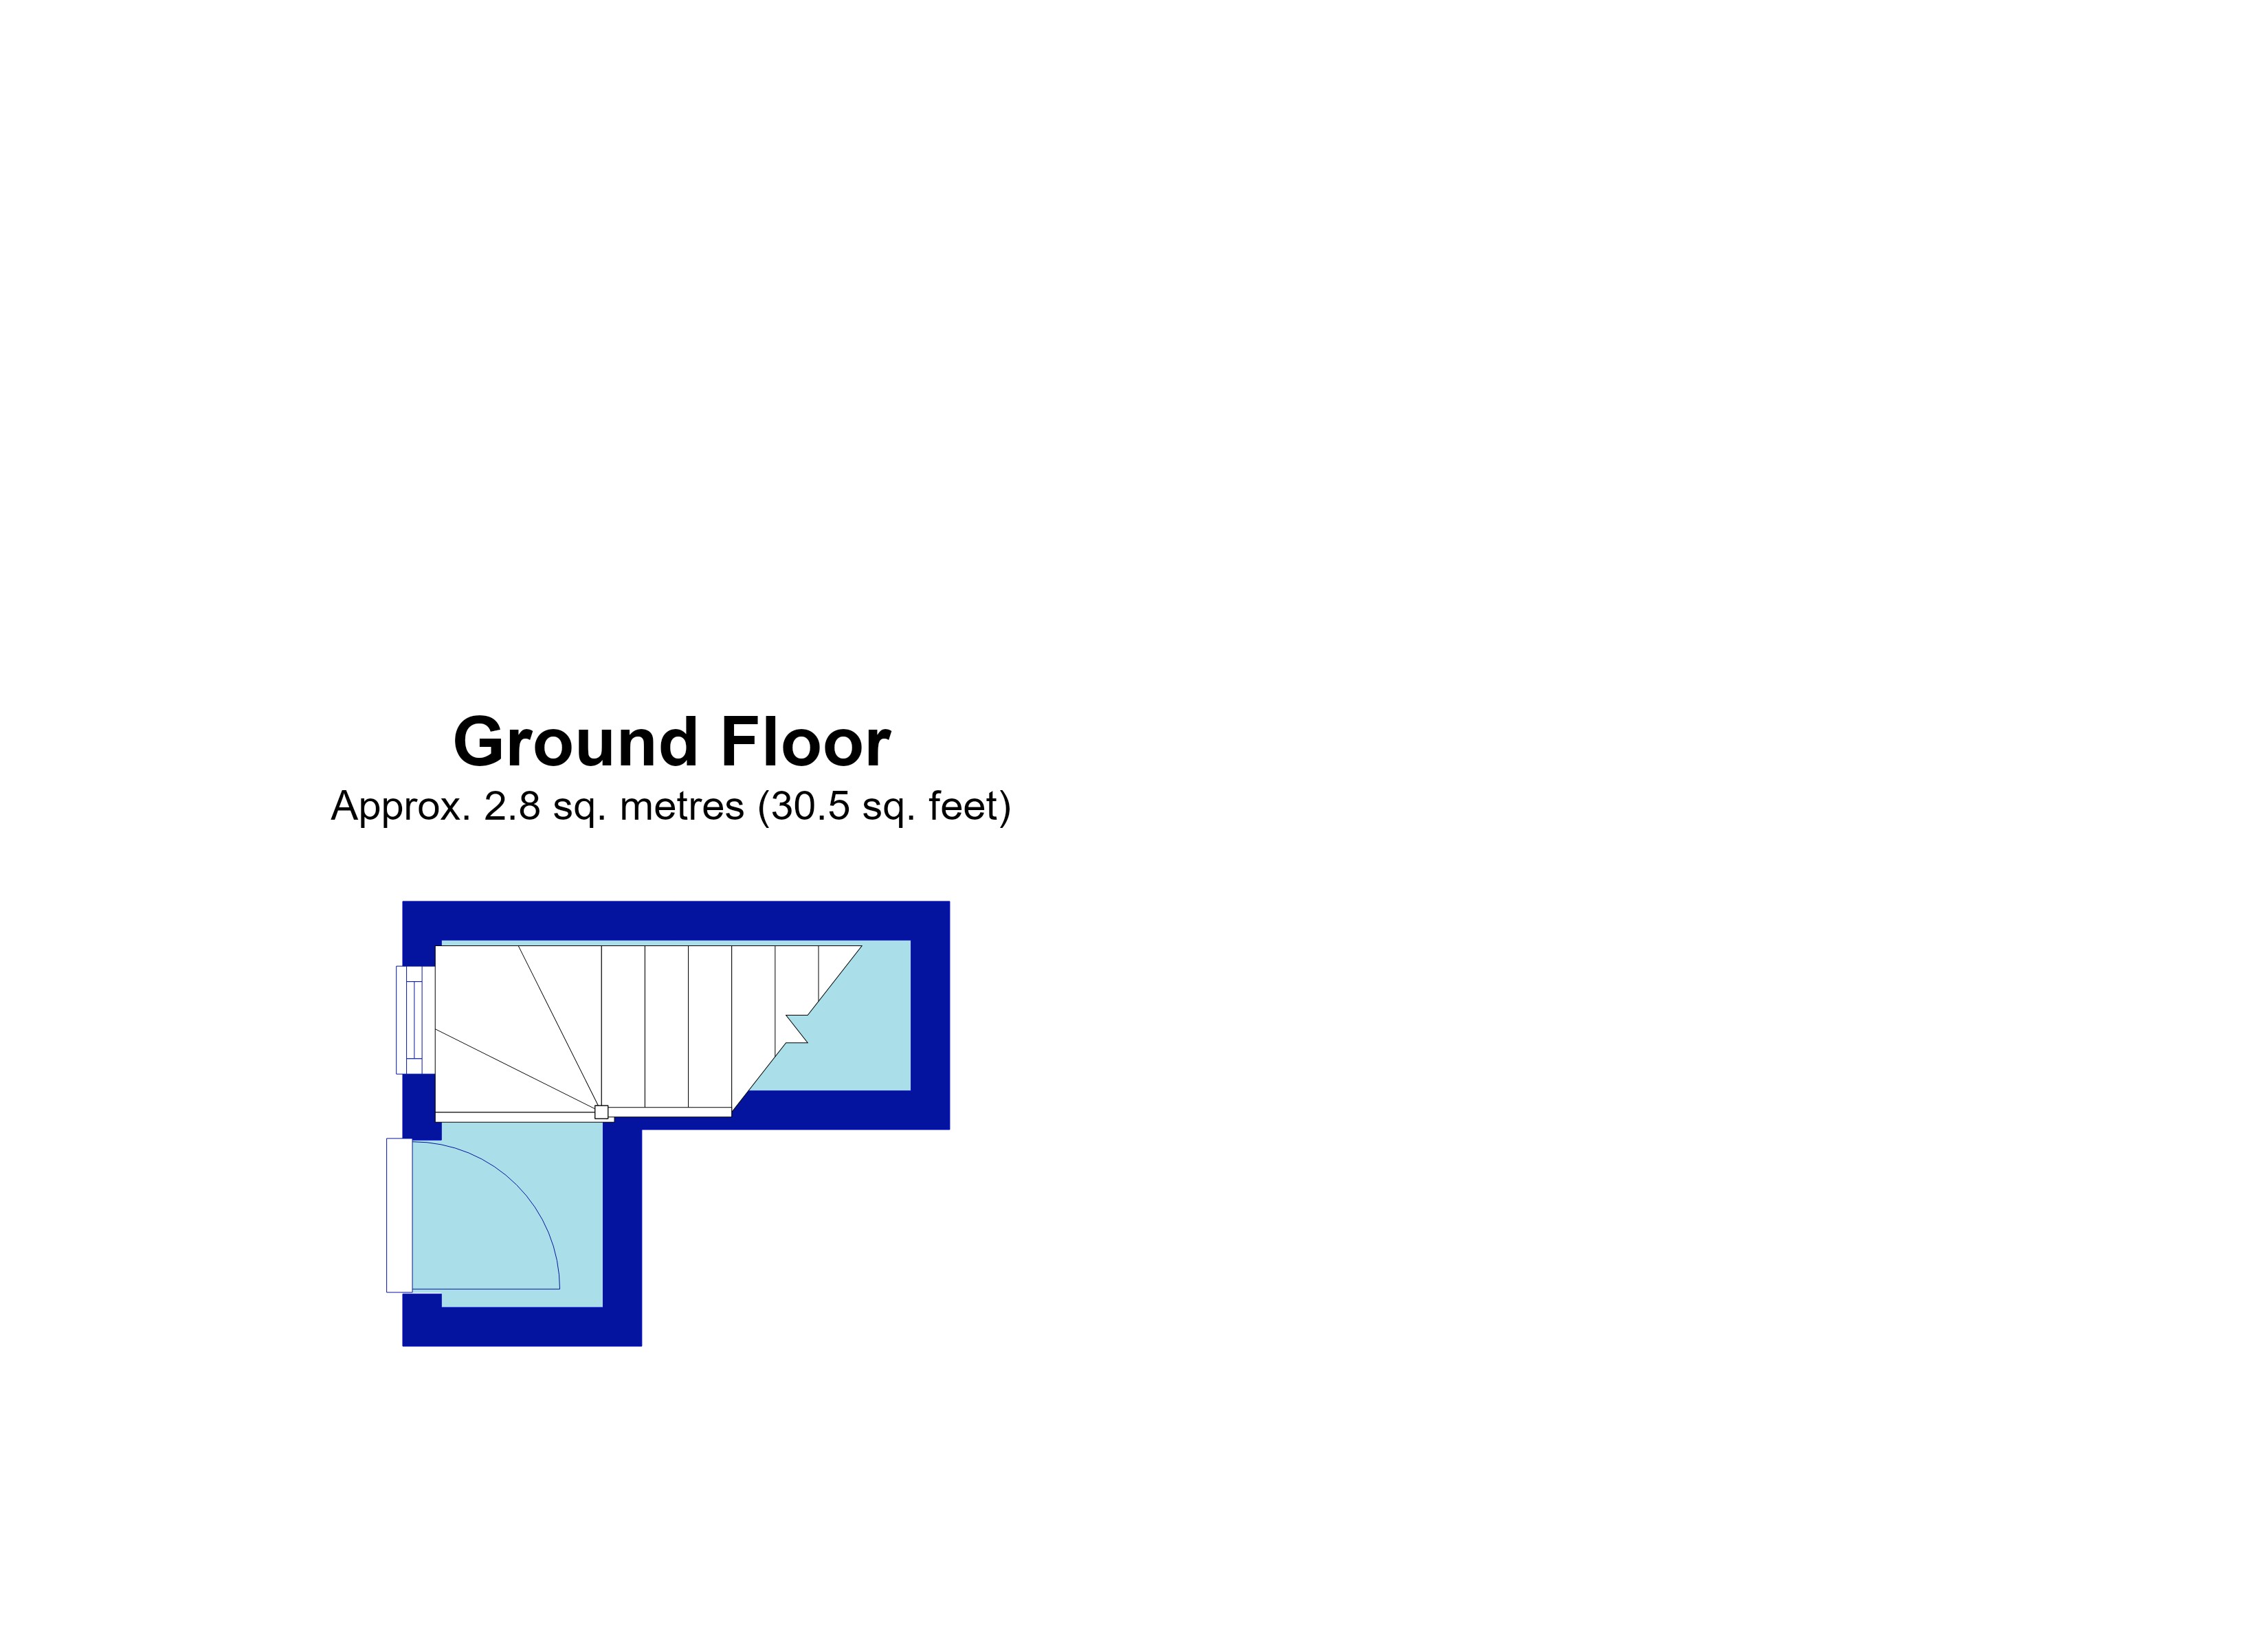
Entrance Hall Stairs rising to first floor, Upvc double glazed window to side aspect.
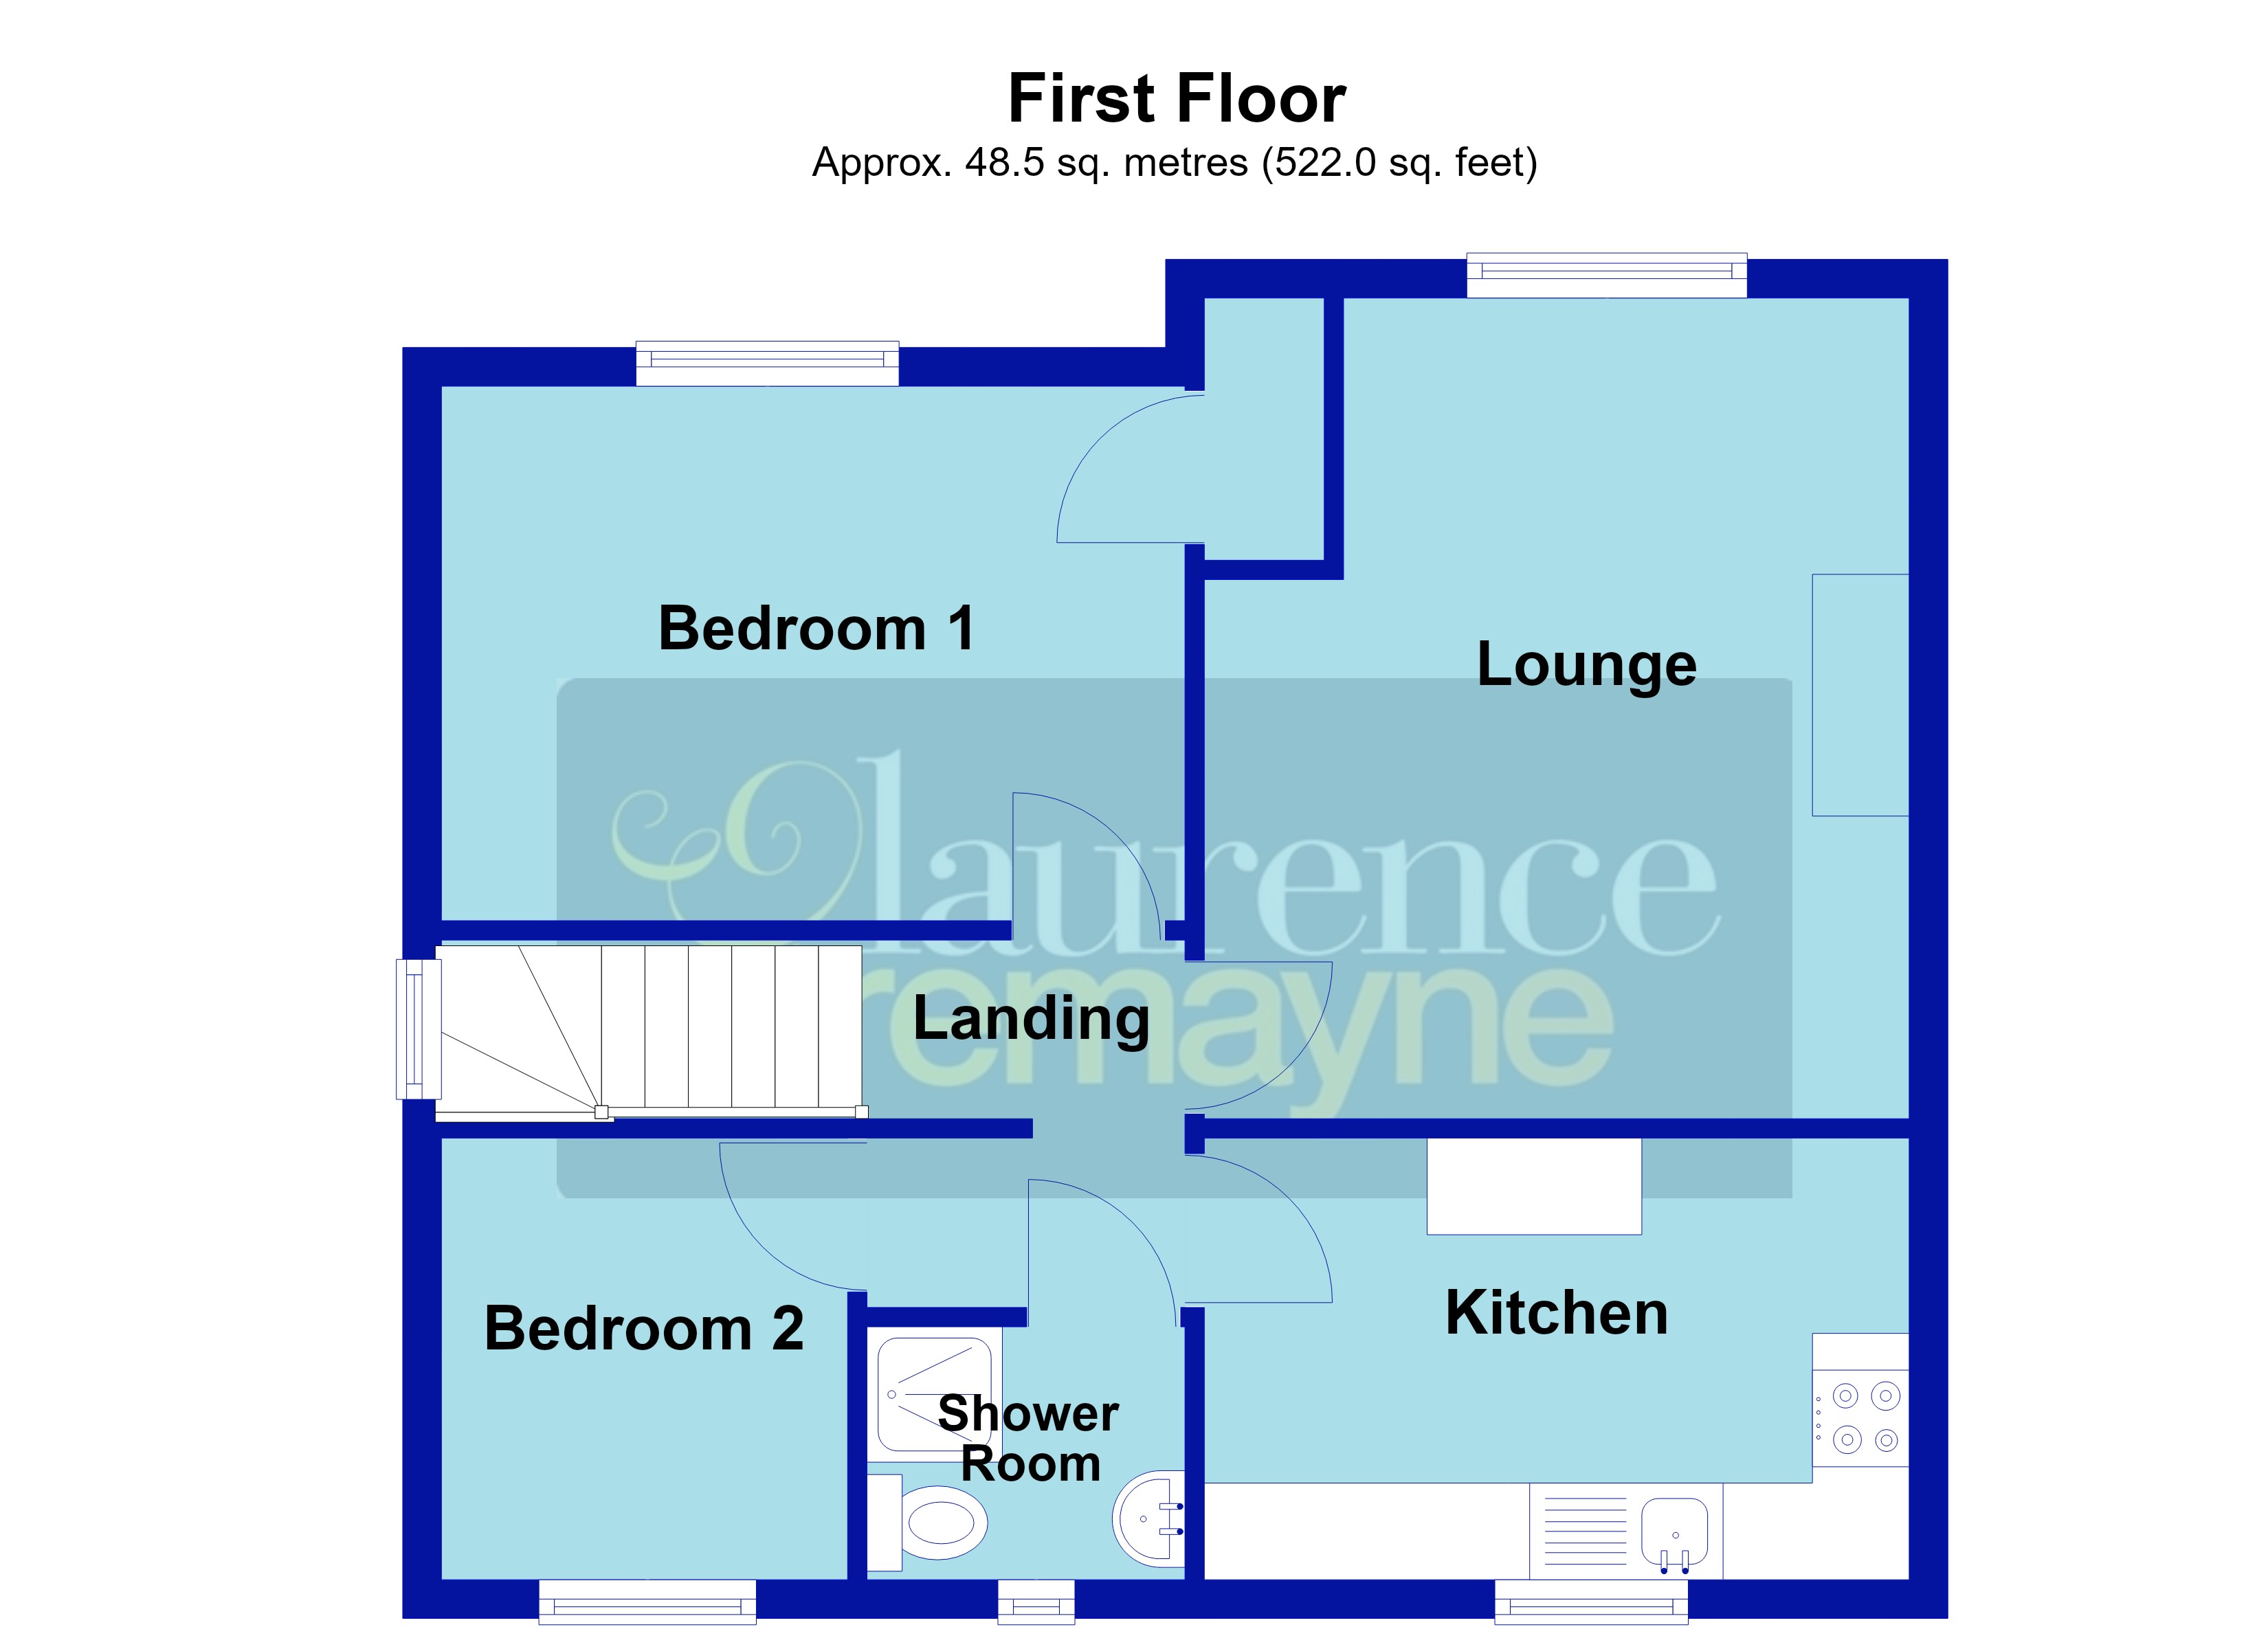
Landing White panel doors to all rooms, loft access, Upvc double glazed window to side aspect
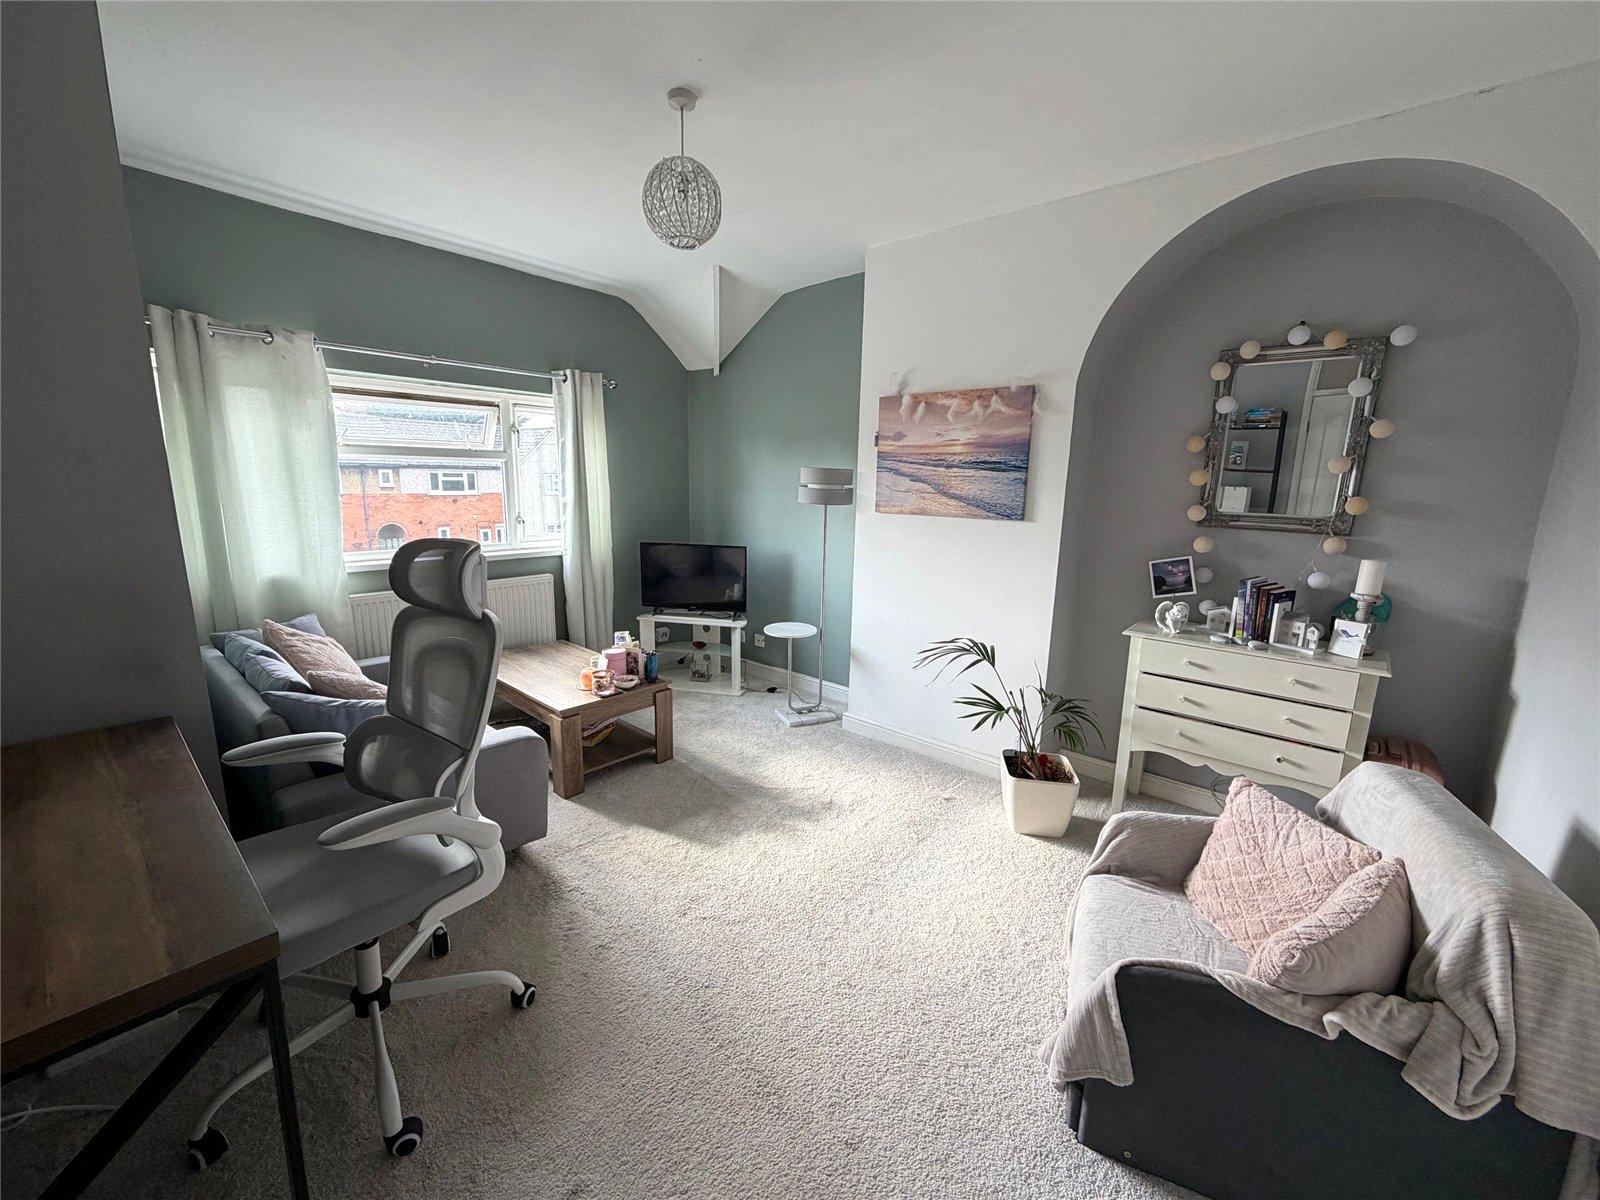
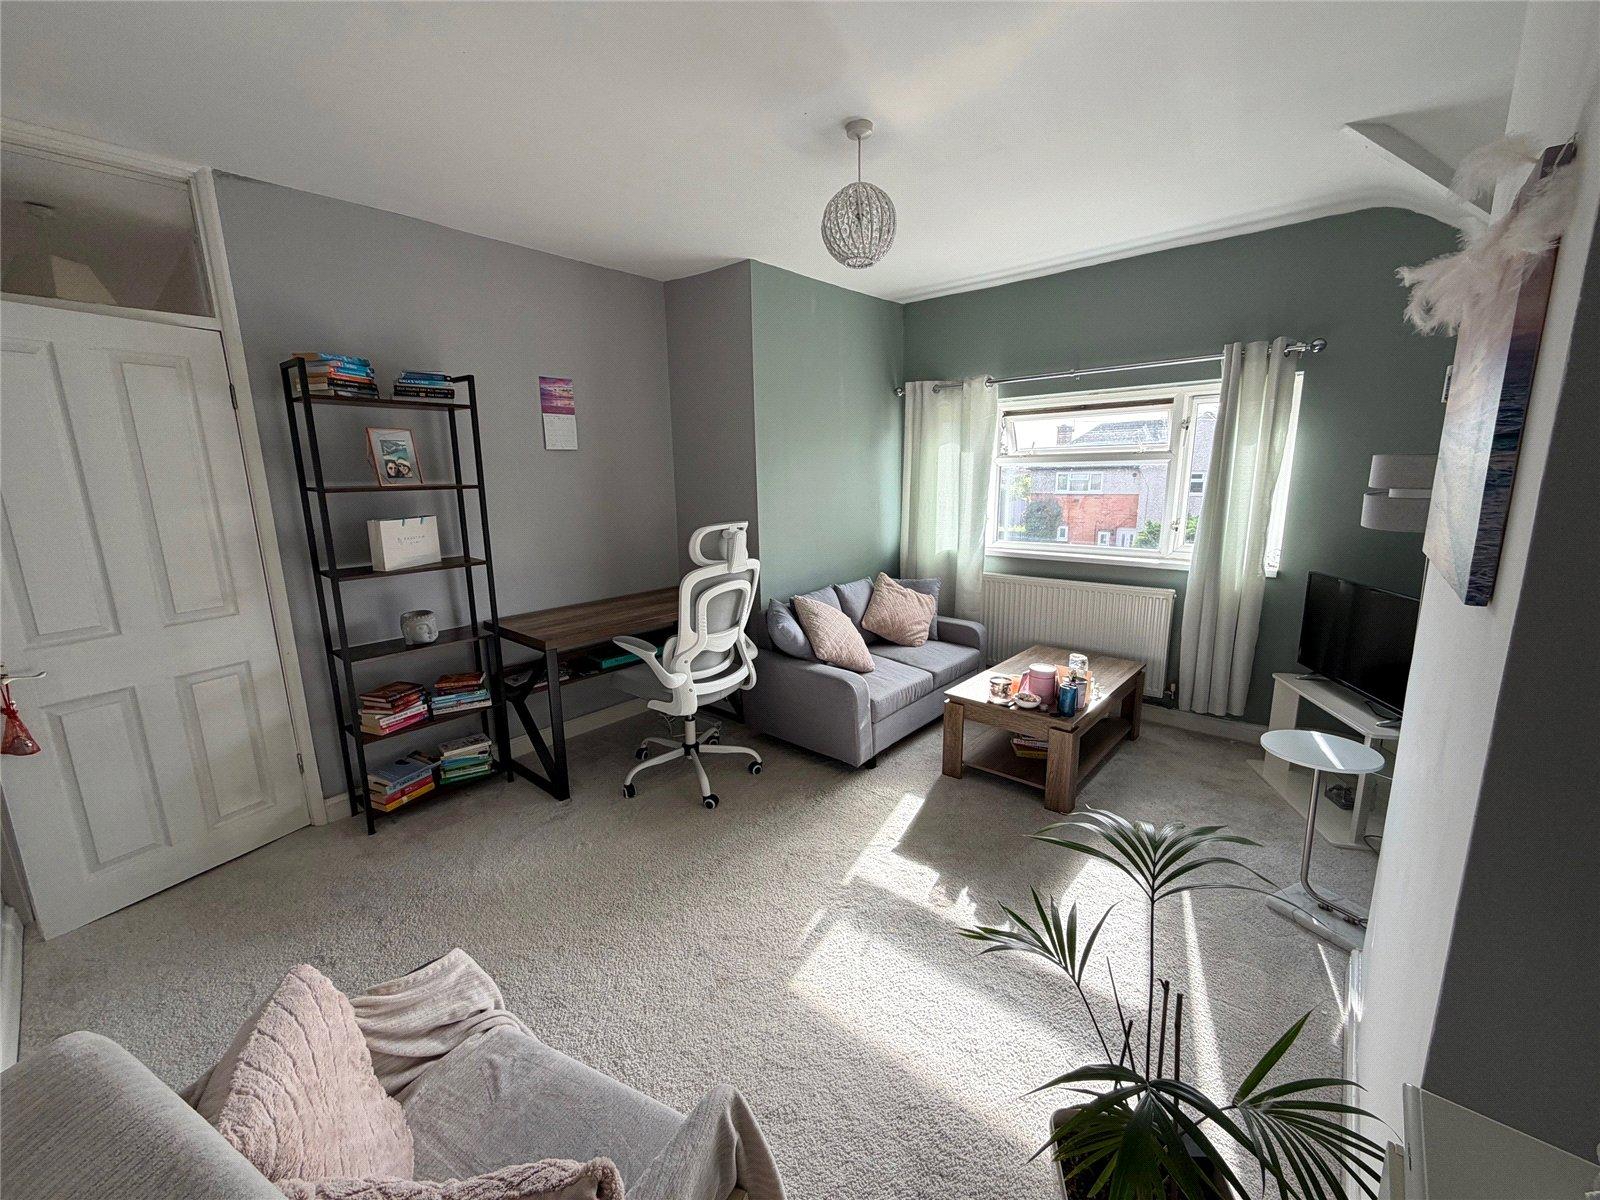
Lounge 13'11" (4.24m) x 11'11" (3.63m) reducing to 9'7" (2.92m). A spacious and light filled room with an arched recess providing character, television point, thermostat control panel, Upvc double glazed window to front aspect, double panel radiator
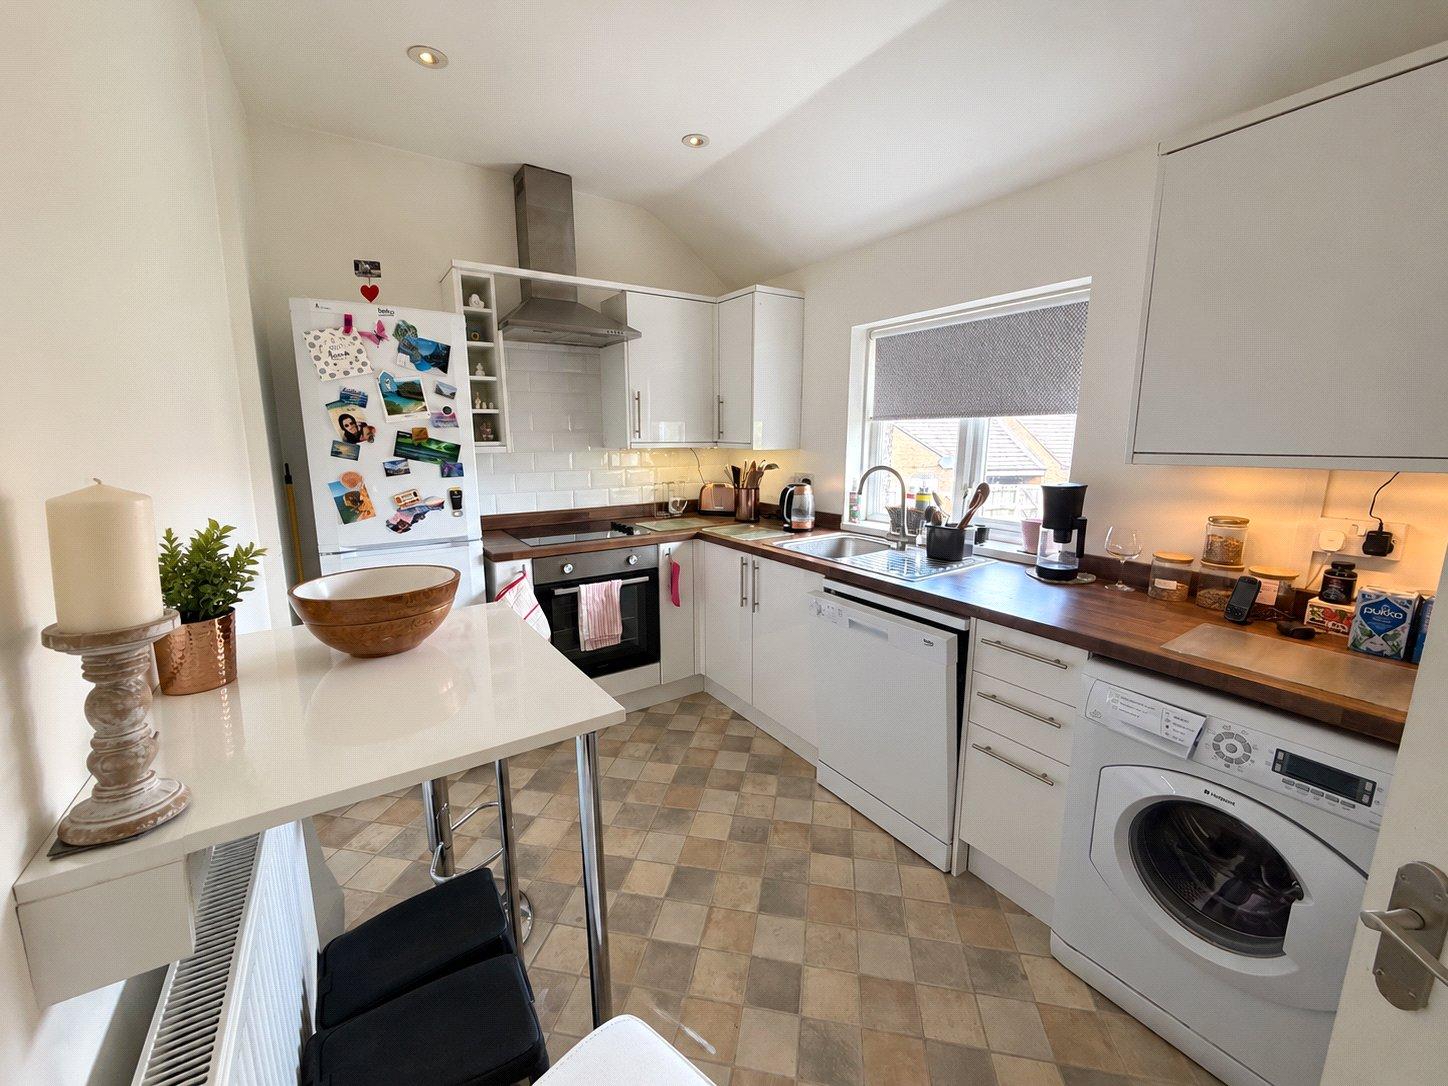
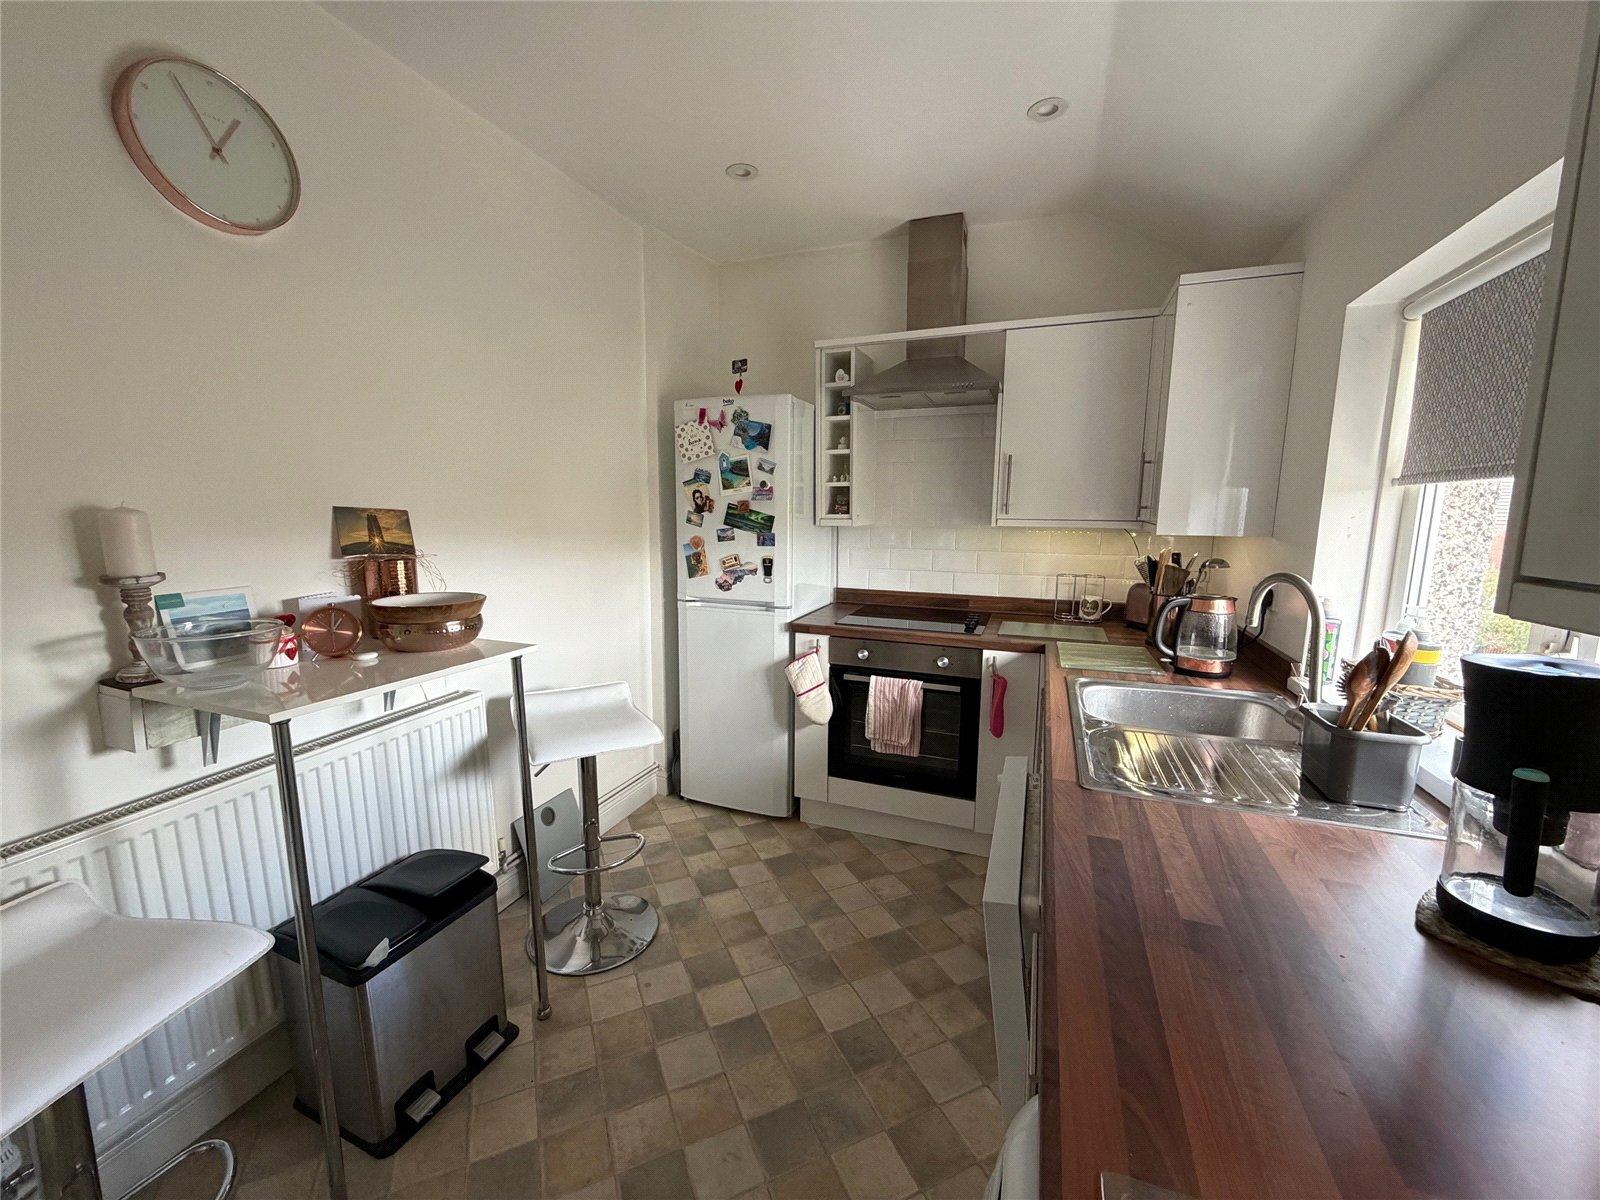
Kitchen 11'11" x 7'7" (3.63m x 2.3m). Fitted with a range of base and eye level units with under unit lighting and rolled edge work surface over. Stainless steel single bowl single drainer sink unit with swan neck mixer tap over, built in oven with ceramic hob over, tiled splash back, stainless steel extractor fan, space for fridge freezer, space and plumbing for washing machine, space and plumbing for dishwasher, space for tumble dryer, single panel radiator, vinyl flooring, inset spotlights, Upvc double glazed window to rear aspect.
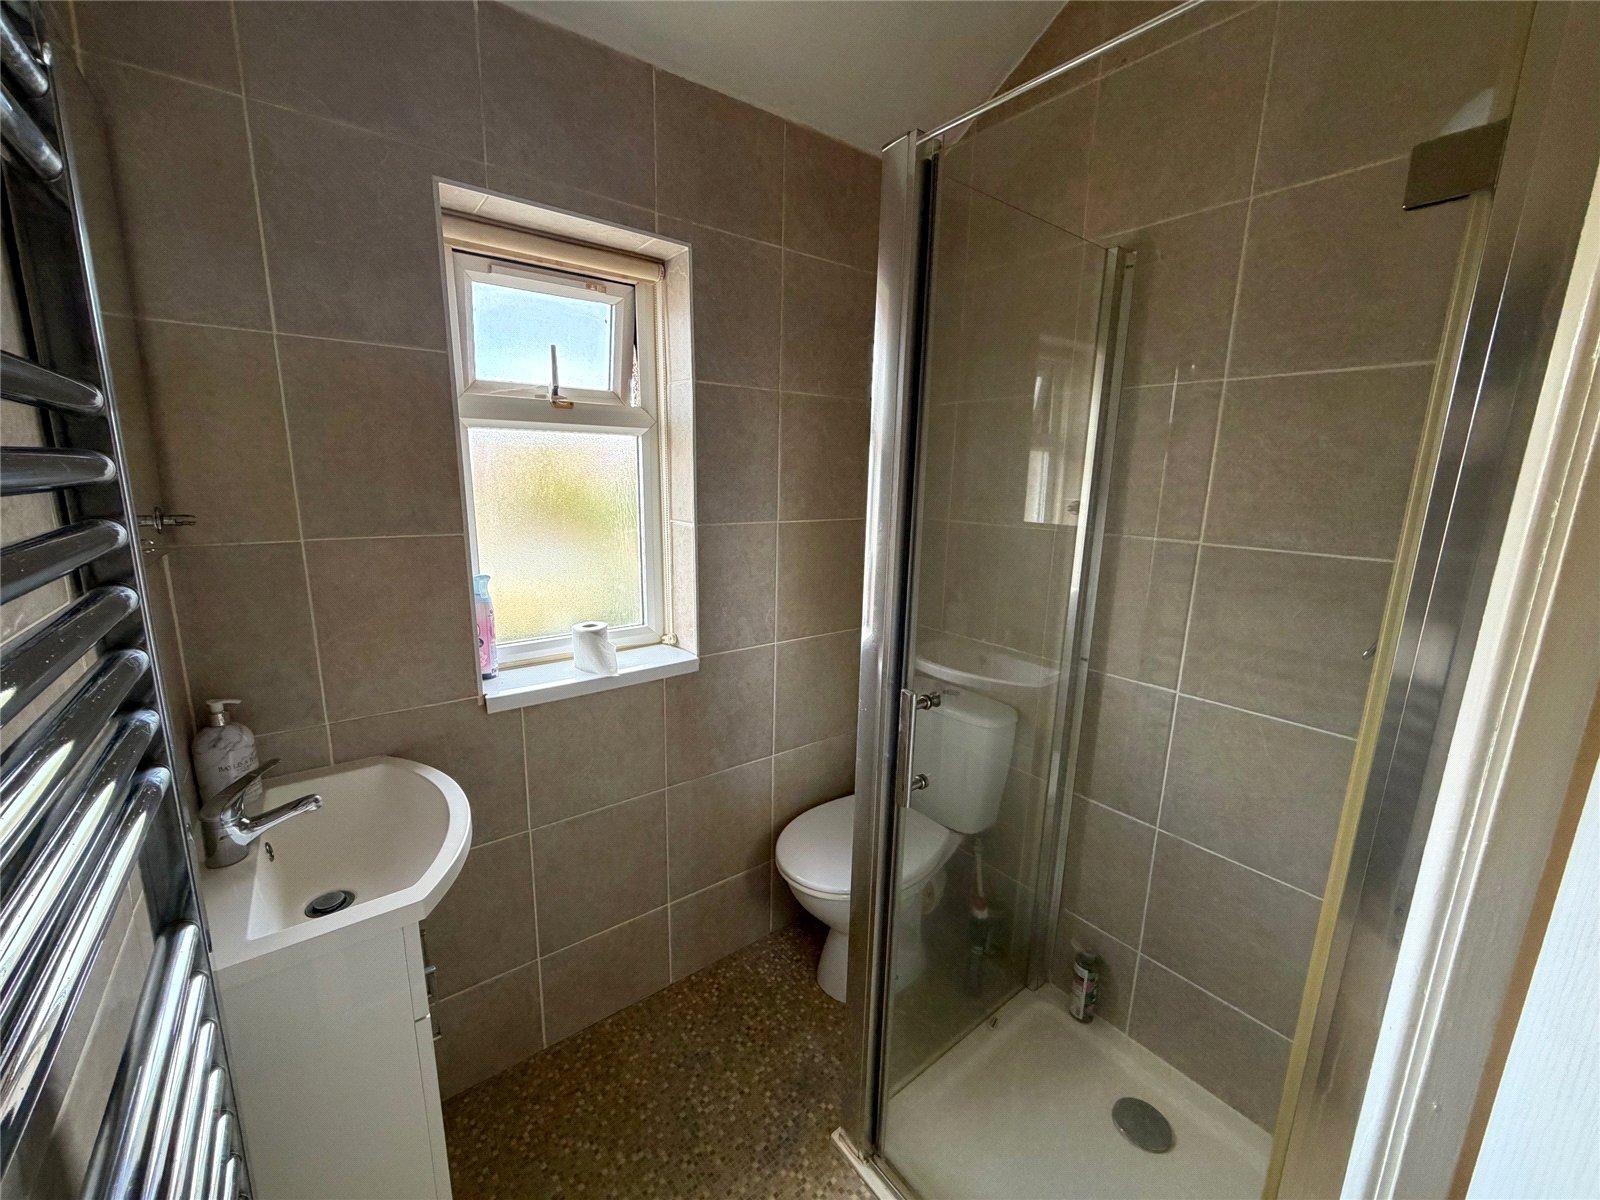
Bathroom 5'5" x 4'3" (1.65m x 1.3m). Fitted with a three piece suite comprising glazed shower cubicle with mains fed shower, low level push flush WC, sink with mixer tap over set into vanity unit with storage cupboard under, vinyl flooring, chrome heated towel rail, Upvc double glazed window to rear aspect, full height tiling to all walls.
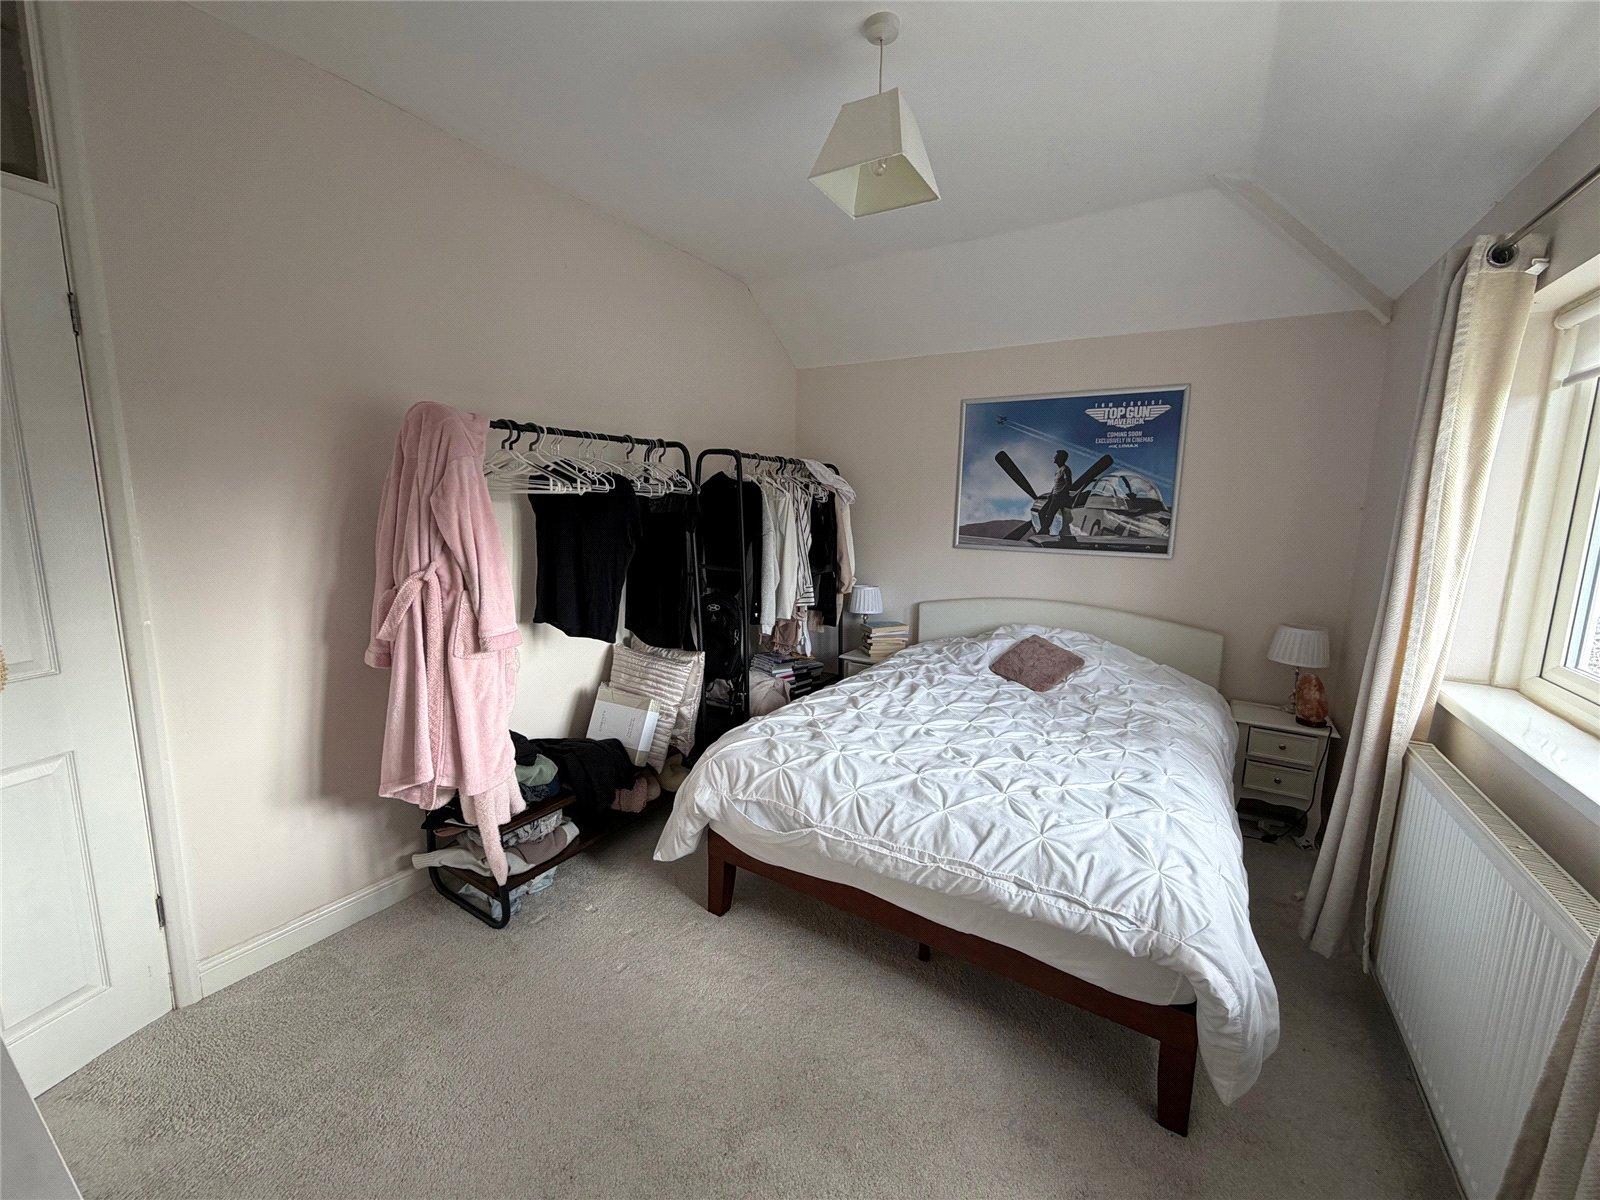
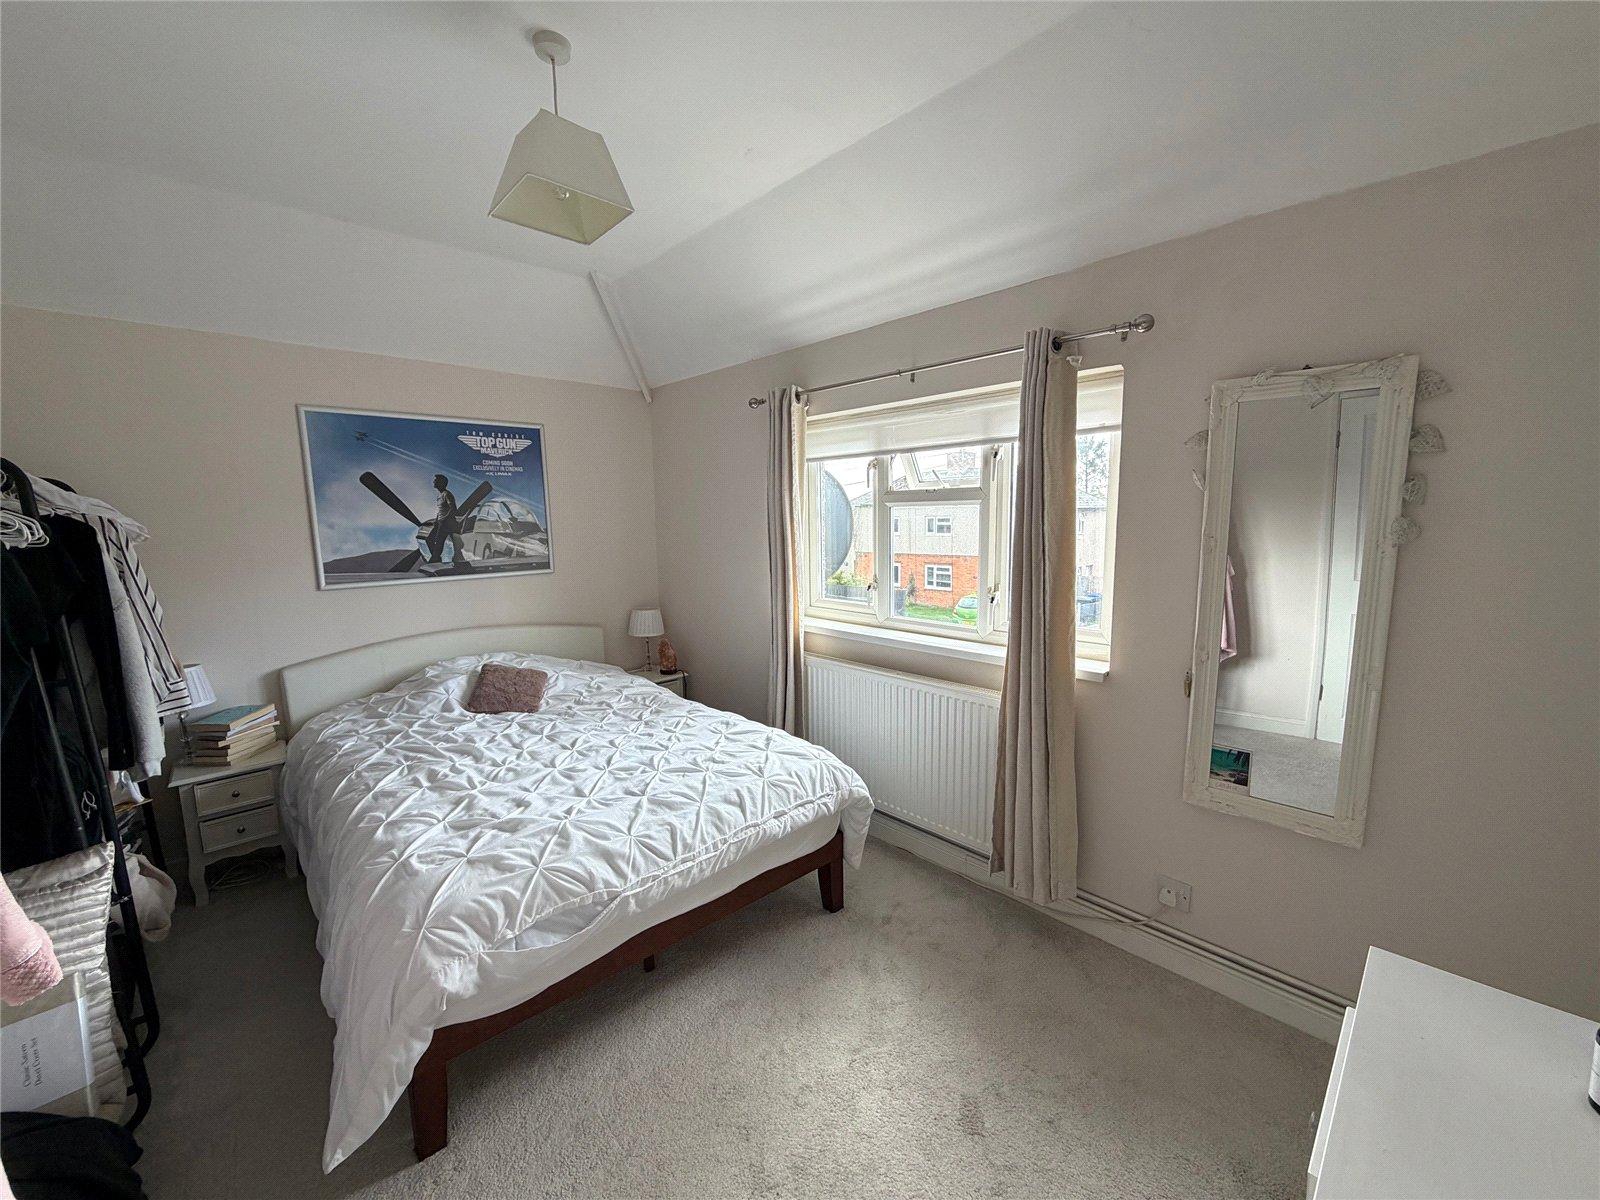
Bedroom One 12'7" x 9'1" (3.84m x 2.77m). Door to storage cupboard housing gas central heating boiler, Upvc double glazed window to front aspect, single panel radiator
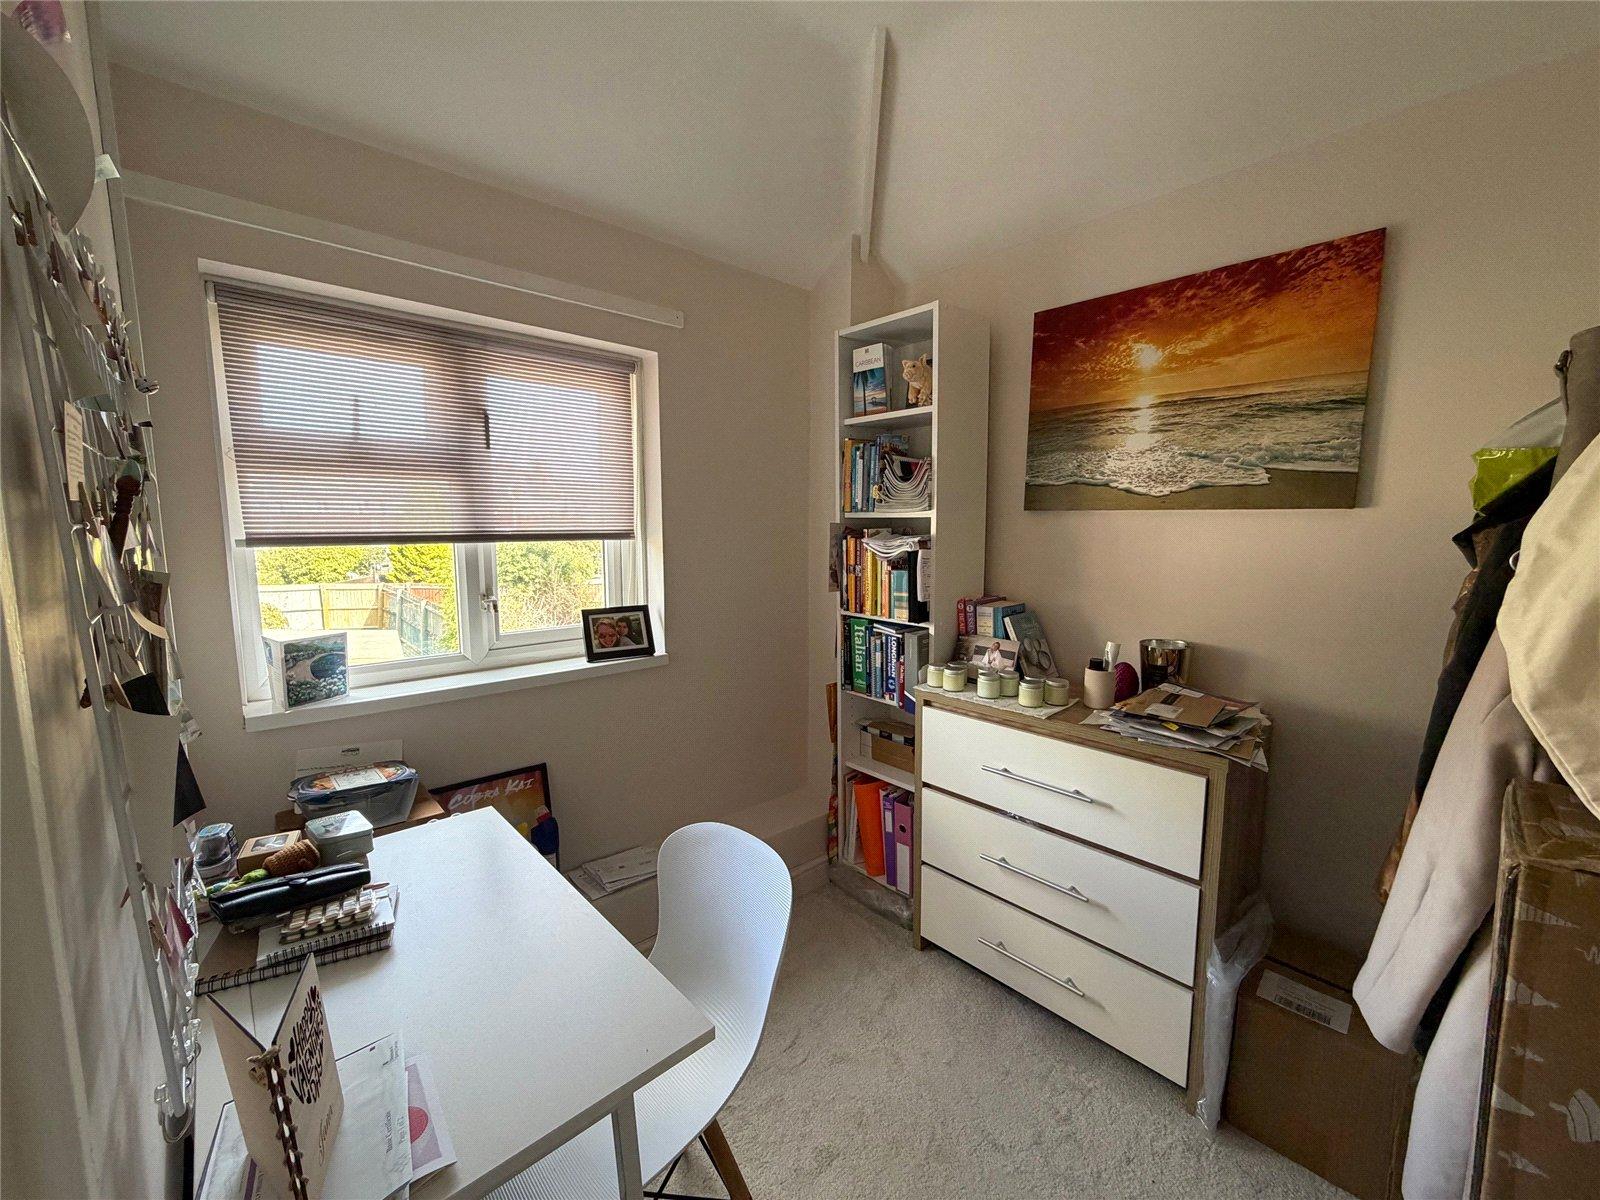
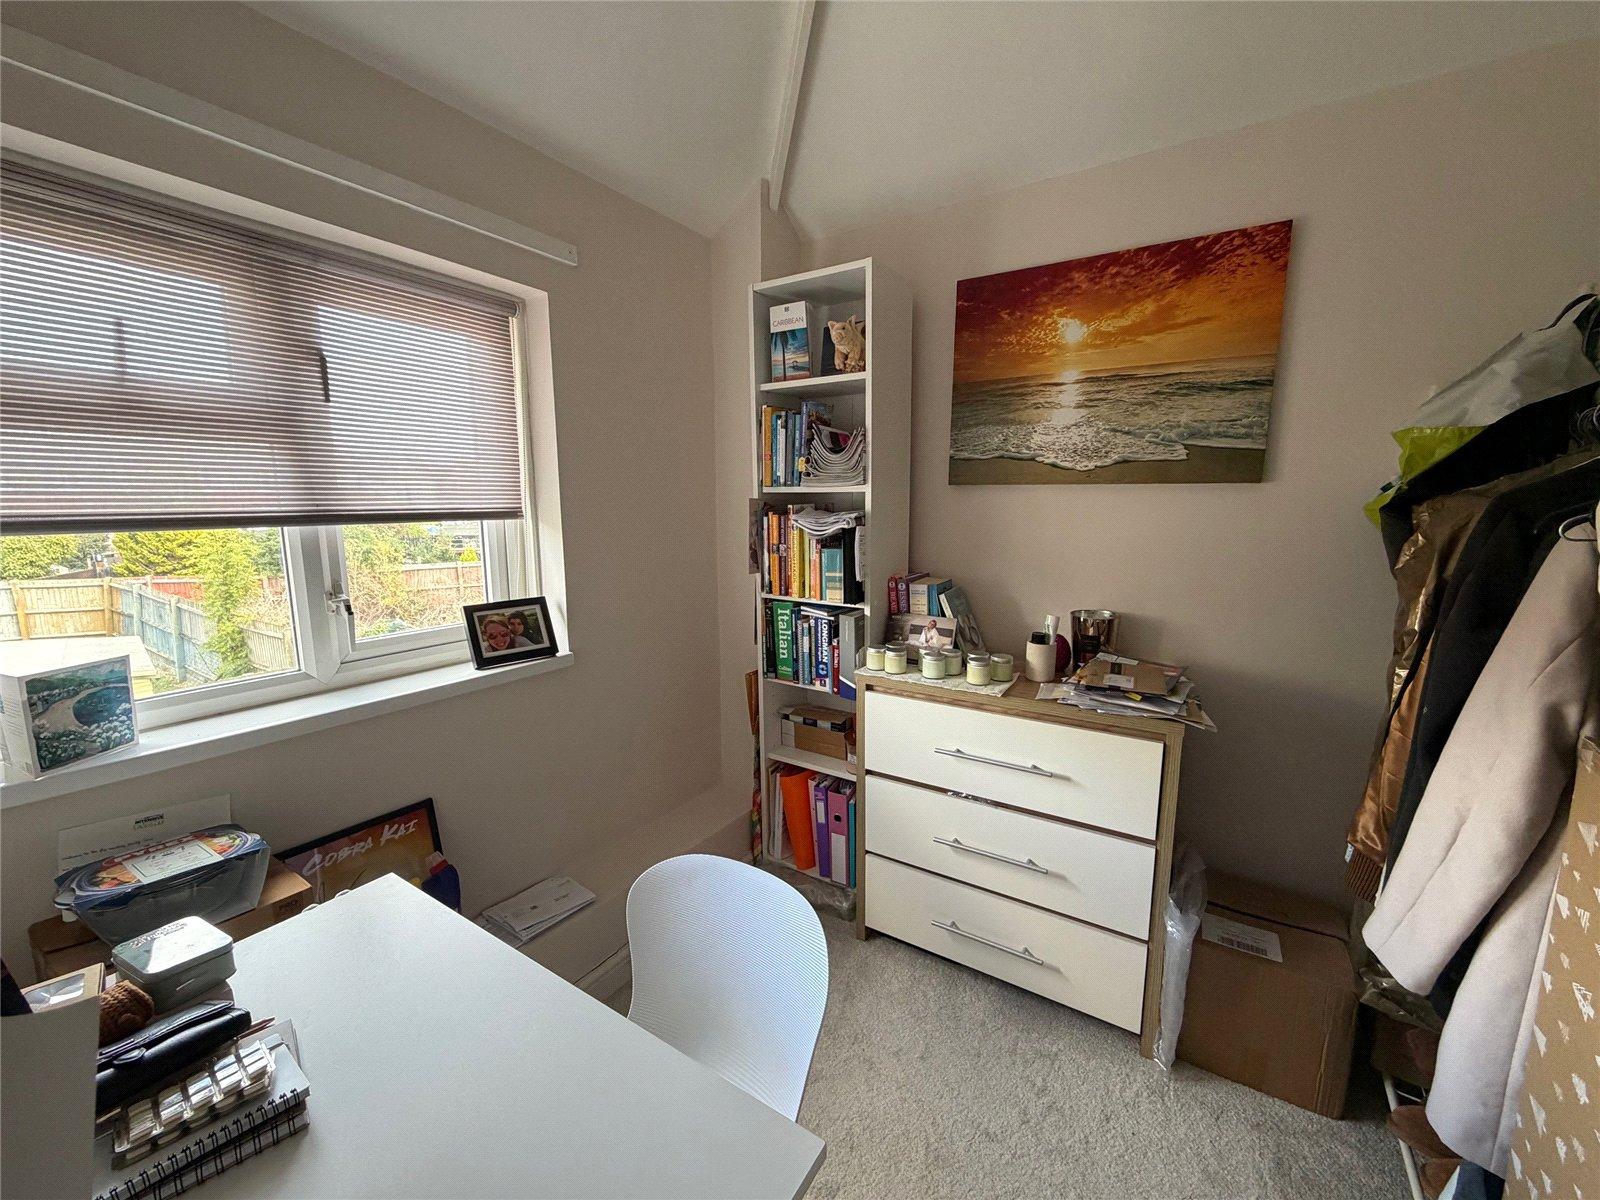
Bedroom Two 7'6" x 6'7" (2.29m x 2m). Upvc double glazed window to rear aspect, single panel radiator.
Outside
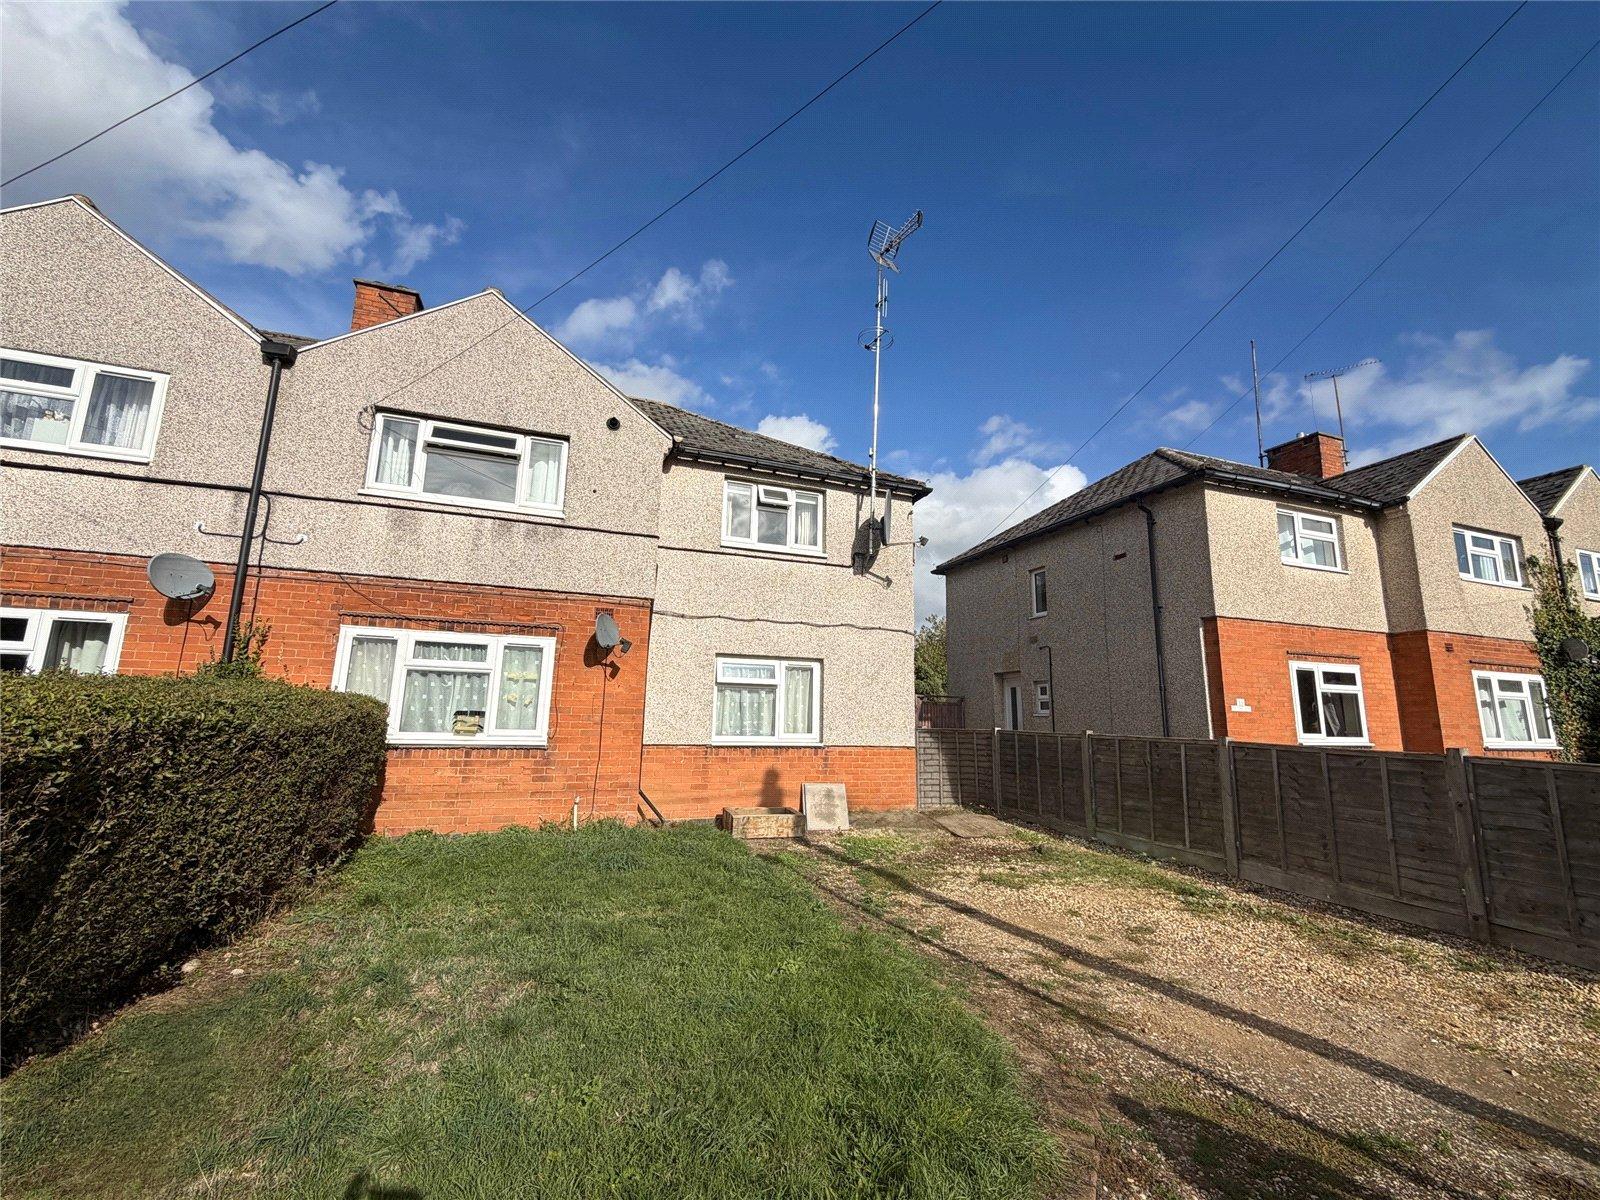
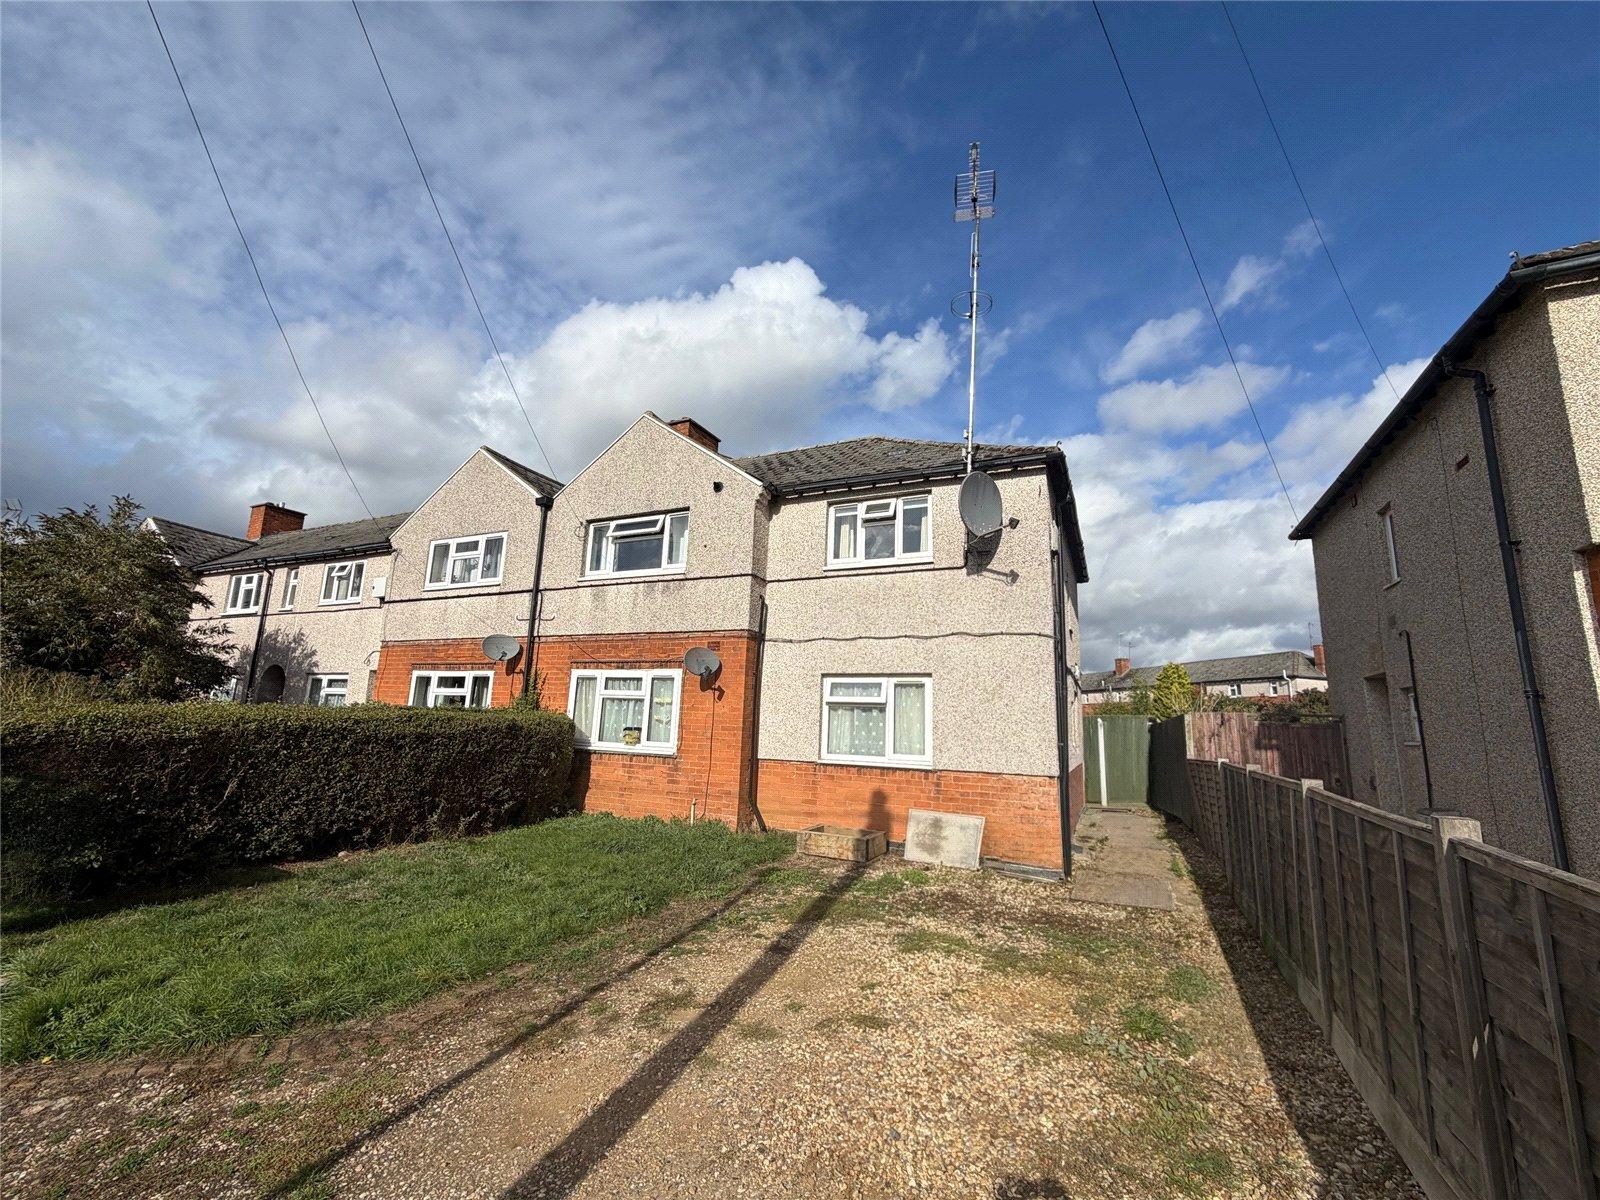
Front The property benefits from a lawned garden area alongside a gravelled driveway providing off road parking for two vehicles. A pathway leads to the side of the property giving access to the front door and is enclosed on one side with wooden fence panels and mature hedging to the other. The front boundary is partially enclosed with a chain link fence.
Lease Details We have been advised that the lease runs from 3rd September 2007 until 8th June 2123
There is an annual Ground Rent charge of ?10.00
There is a monthly Service Charge of ?41.55
Agents Notes There is a pedestrian right of access for the ground floor maisonette across the driveway.
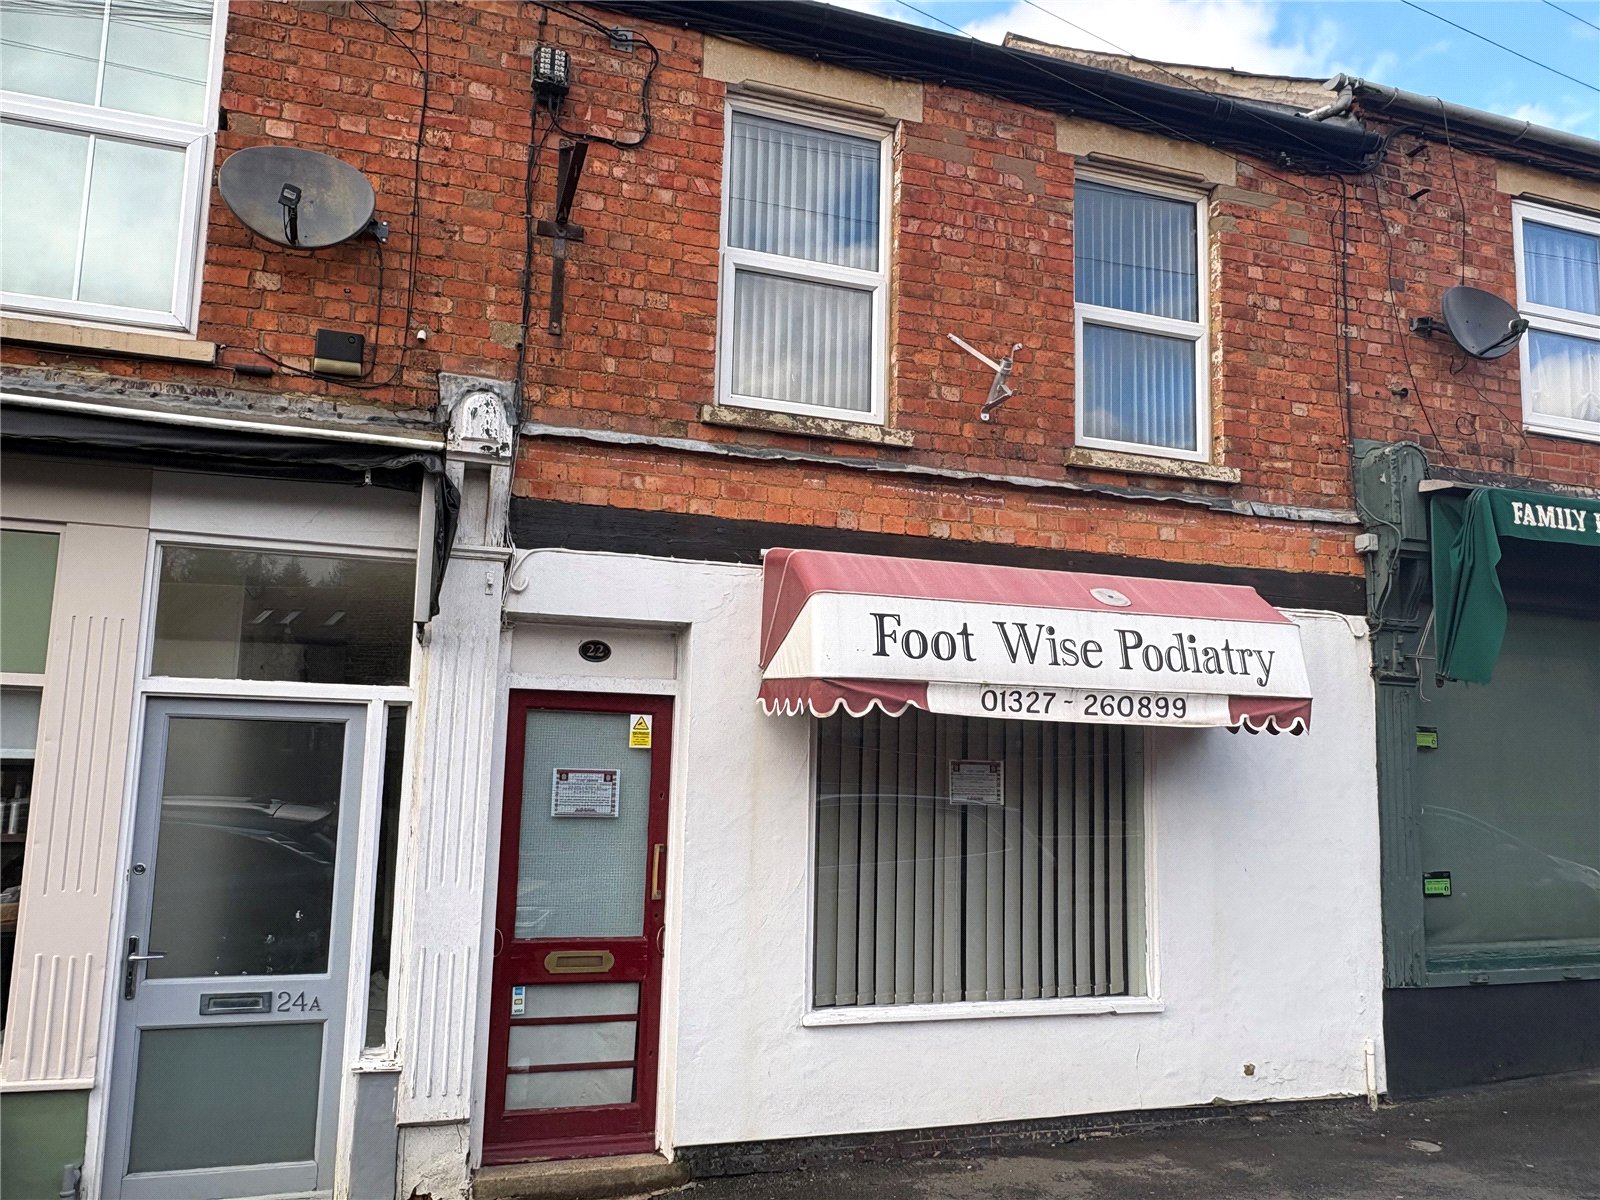
Station Road, Woodford Halse, Northamptonshire, Nn11
House
Station Road, Woodford Halse, Northamptonshire, NN11

 0

-
-
-
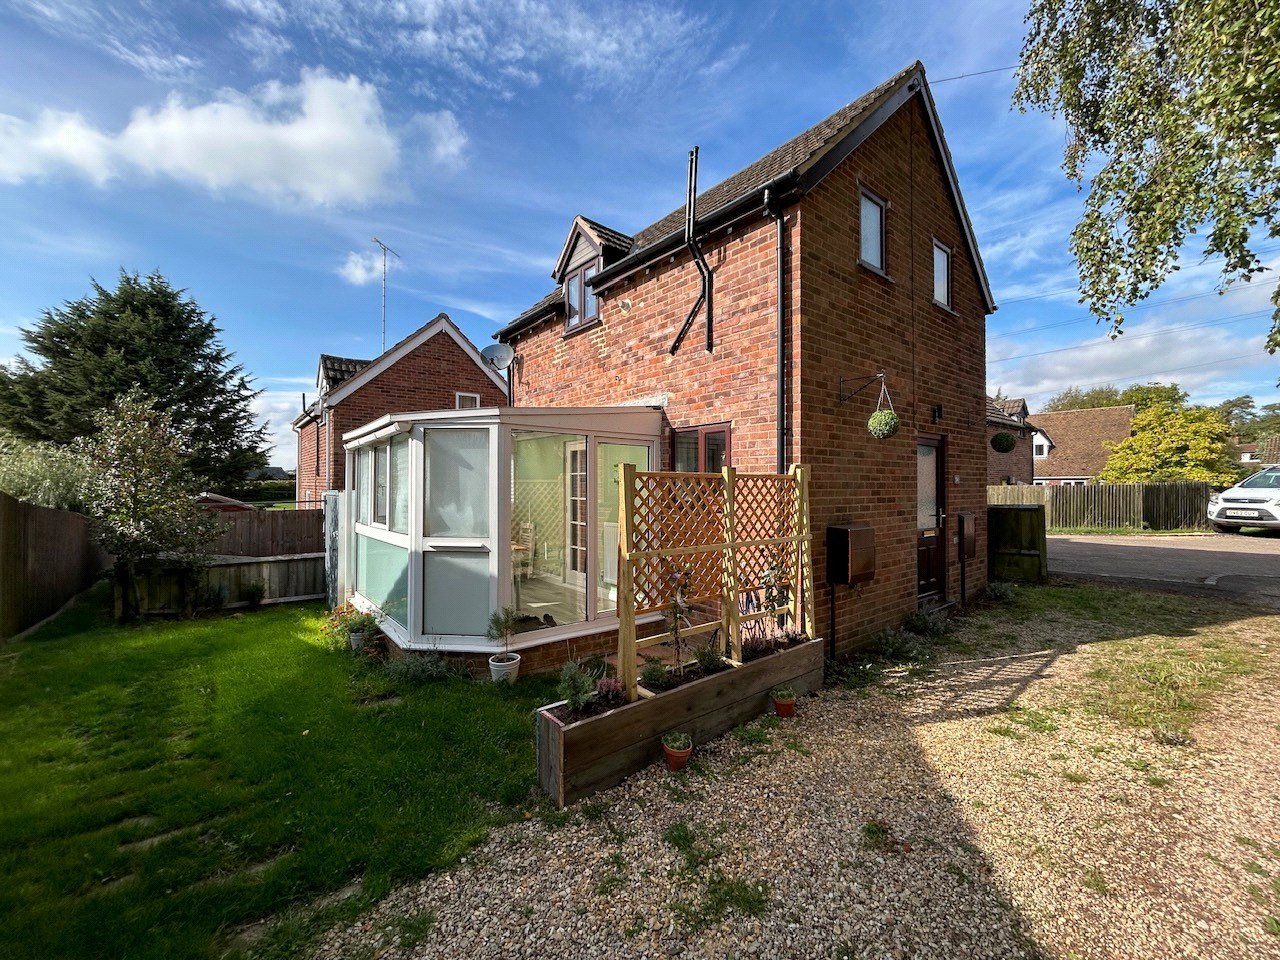
Fessey Road, Byfield, Northamptonshire, Nn11
1 Bedroom Detached House
Fessey Road, BYFIELD, Northamptonshire, NN11
-
- 1
-
-
-
-
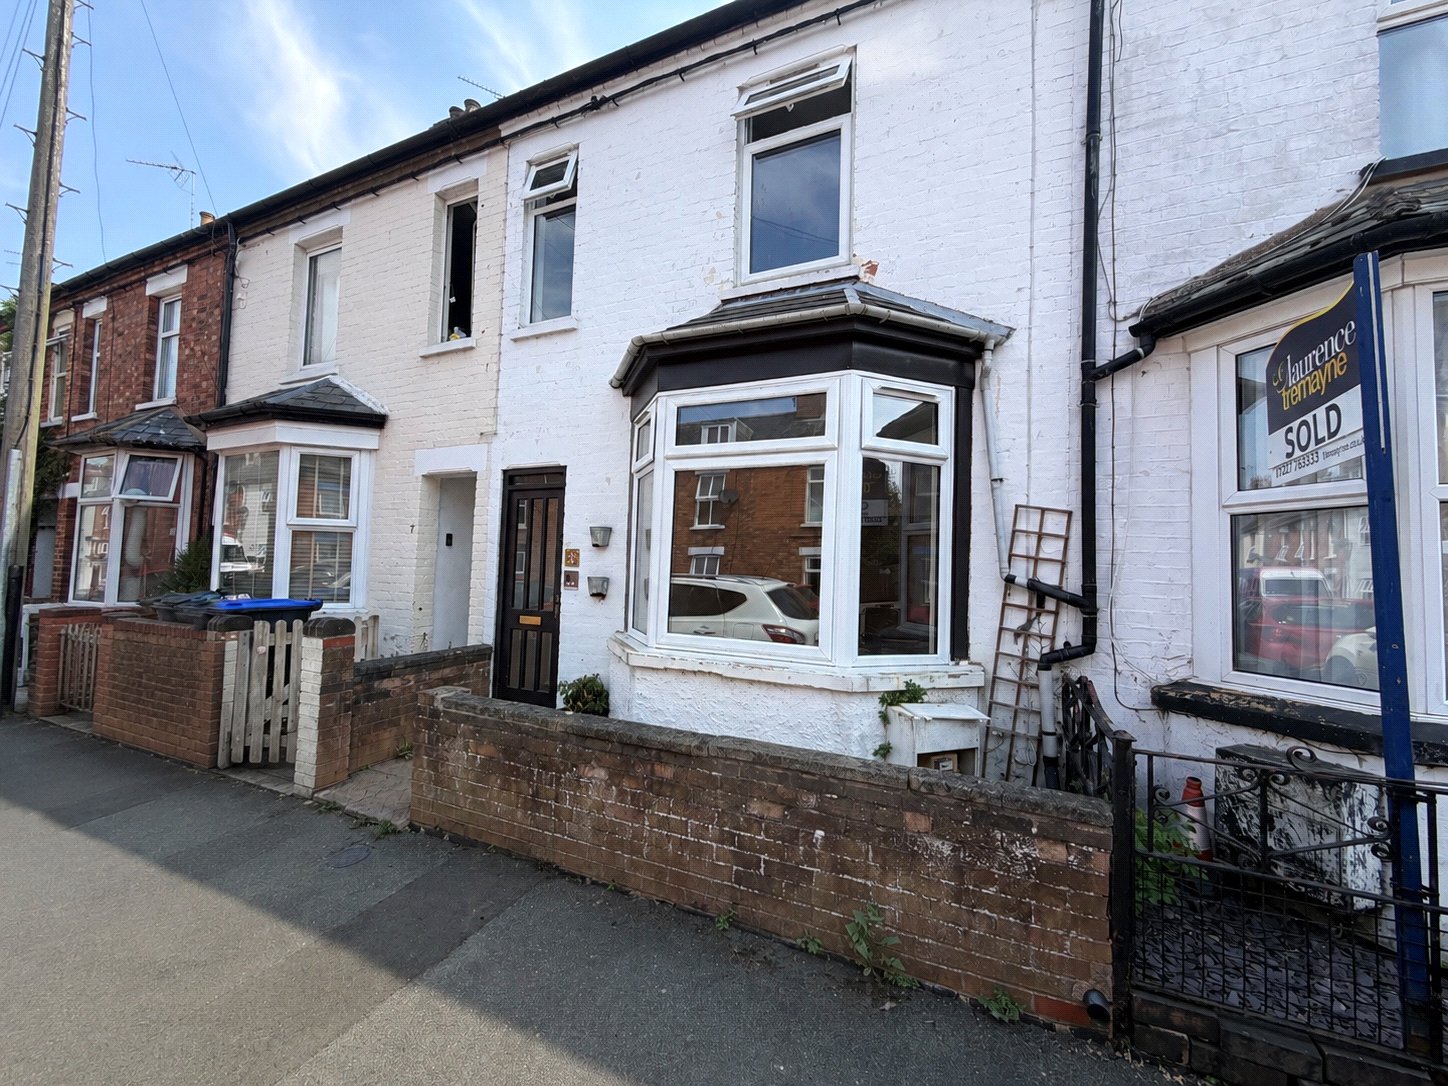
Percy Road, Woodford Halse, Northamptonshire, Nn11
3 Bedroom Terraced House
Percy Road, WOODFORD HALSE, Northamptonshire, NN11
-
- 3
-
-
-
-