
Daventry: 01327 311222
Long Buckby: 01327 844111
Woodford Halse: 01327 263333


Fessey Road, BYFIELD, Northamptonshire, NN11
Price £195,000
1 Bedroom
Detached House
Overview
1 Bedroom Detached House for sale in Fessey Road, BYFIELD, Northamptonshire, NN11
***VILLAGE LOCATION***WELL PRESENTED STARTED HOME***OFF ROAD PARKING***VIEWING IS ADVISED***
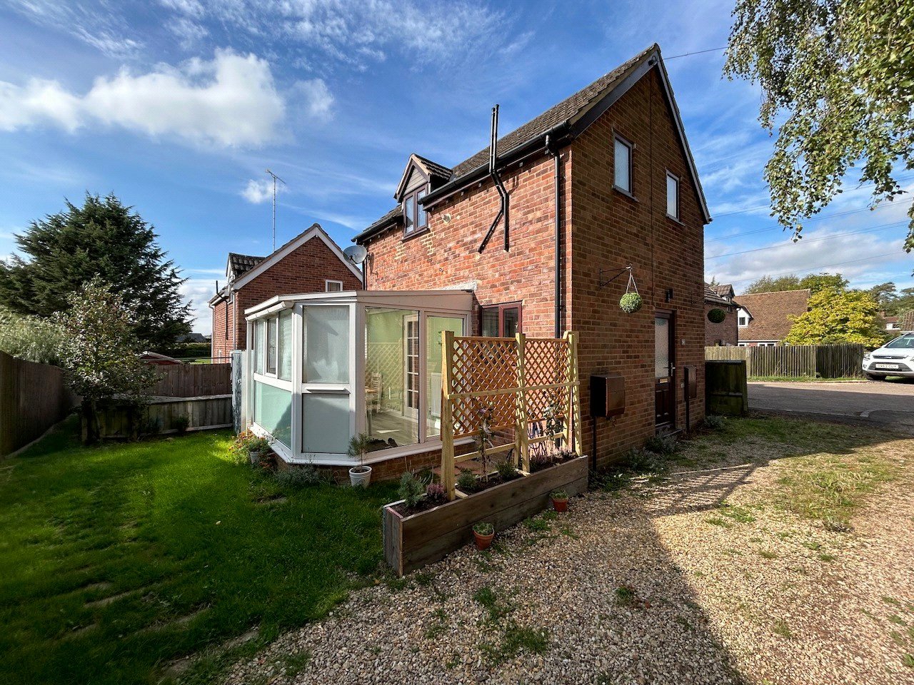
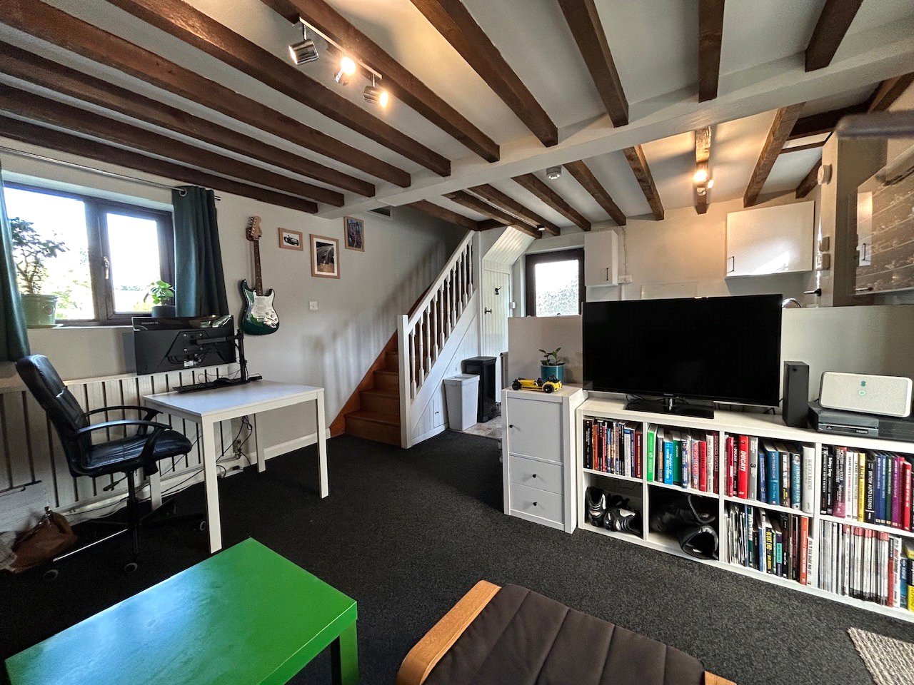
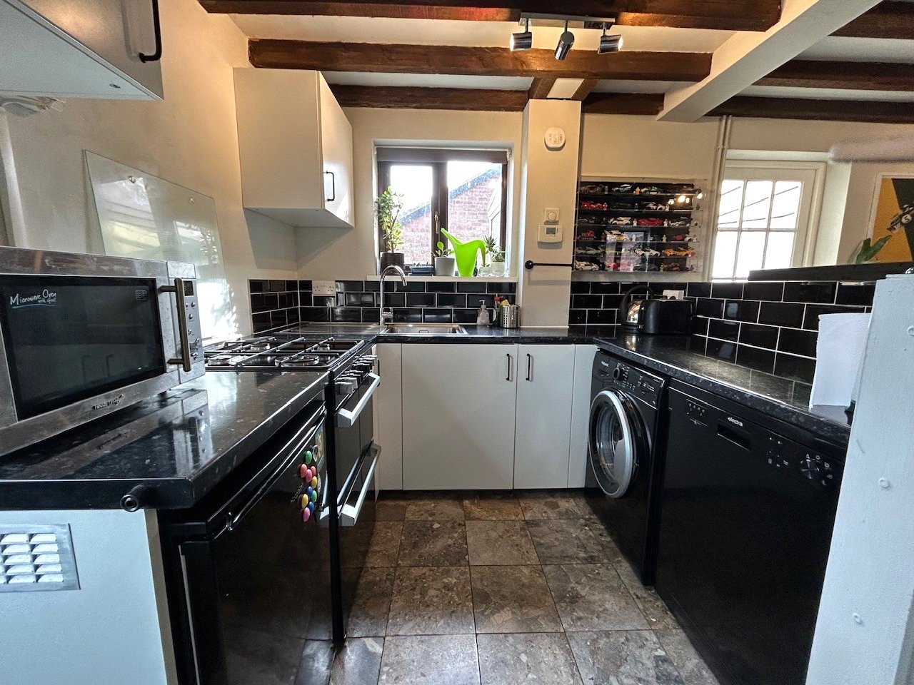
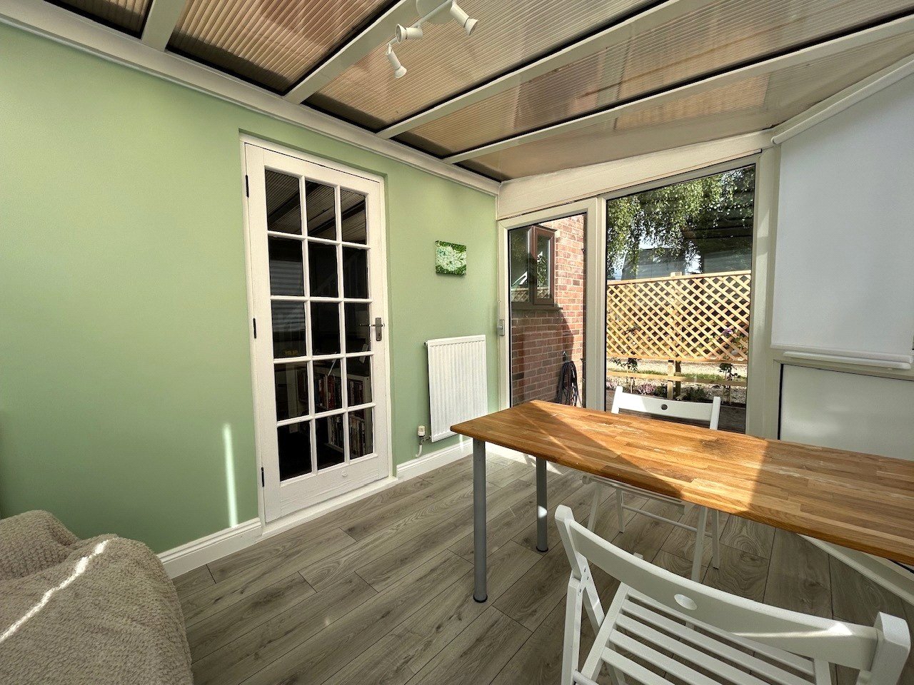
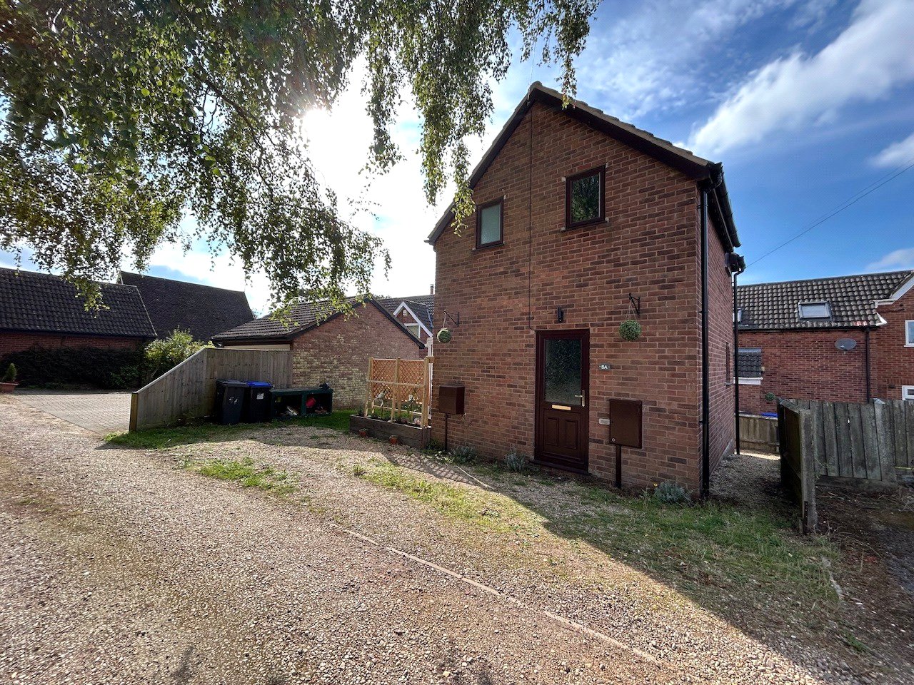
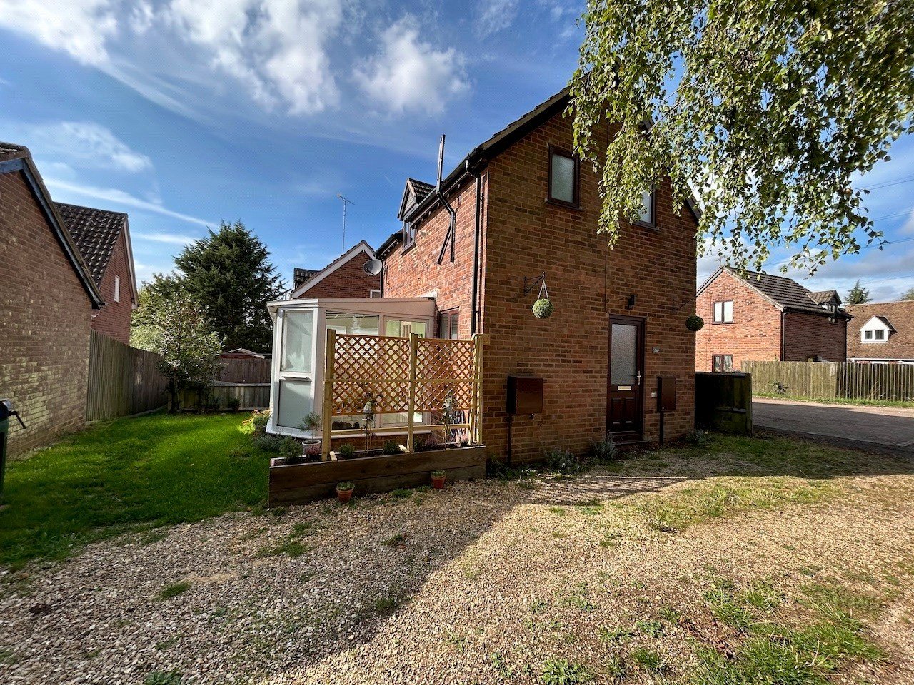
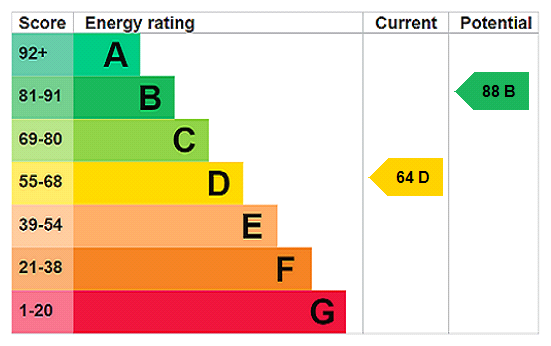
A RARELY AVAILABLE ONE BEDROOM DETACHED PROPERTY situated in the POPULAR VILLAGE of BYFIELD. Making an IDEAL PURCHASE for FIRST TIME BUYERS this WELL PRESENTED home benefits from Upvc double glazing and gas central heating with the accommodation briefly comprising OPEN PLAN KITCHEN/LIVING ROOM and a good size conservatory downstairs, with a DOUBLE BEDROOM and bathroom to the first floor. Outside there is OFF ROAD PARKING FOR TWO CARS, a small side garden and a GOOD SIZE REAR GARDEN. EPC - D
Entered Via Upvc double glazed door opening into: -
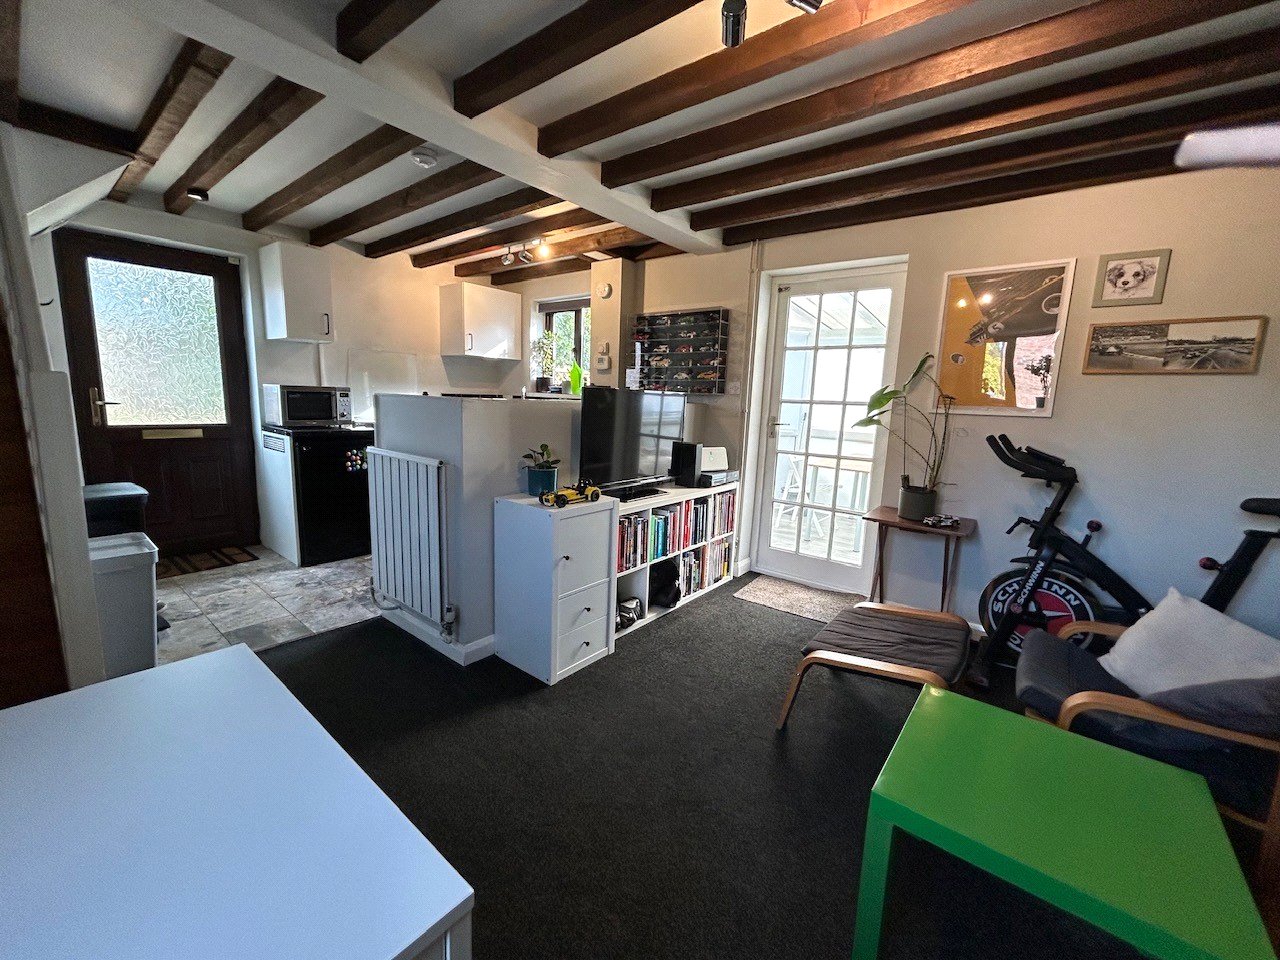
Open Plan Kitchen/Living Room
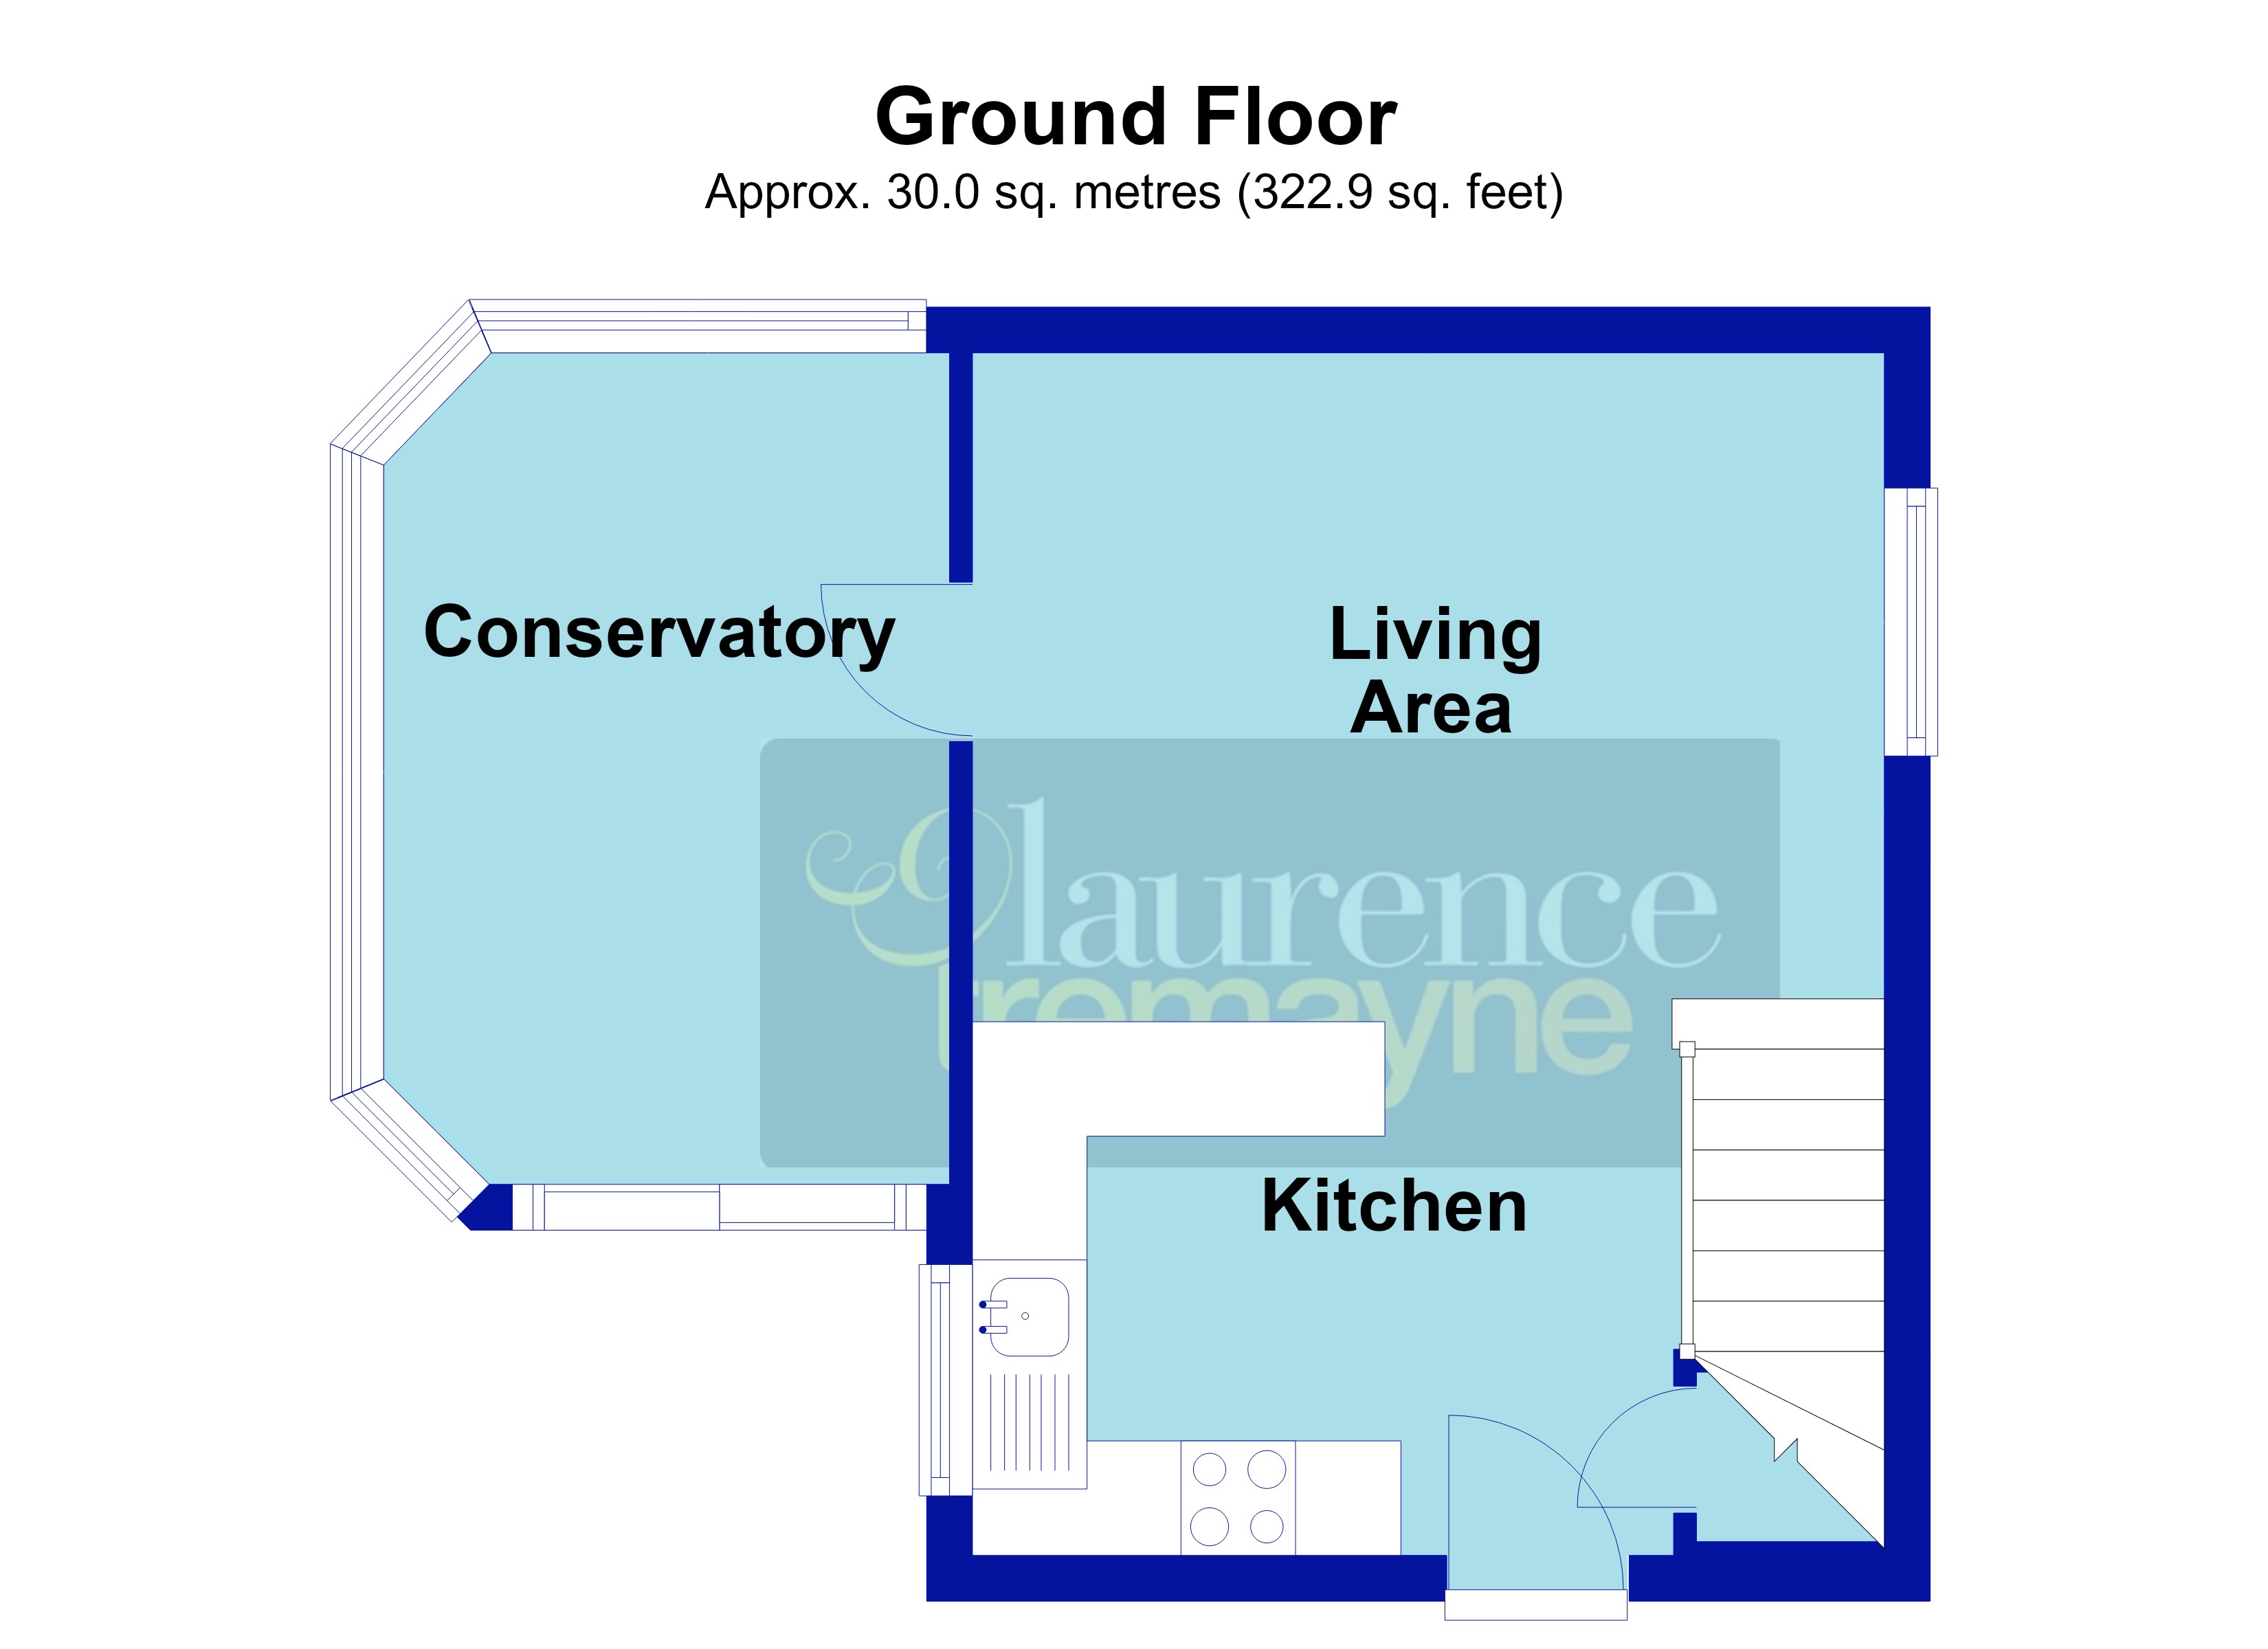
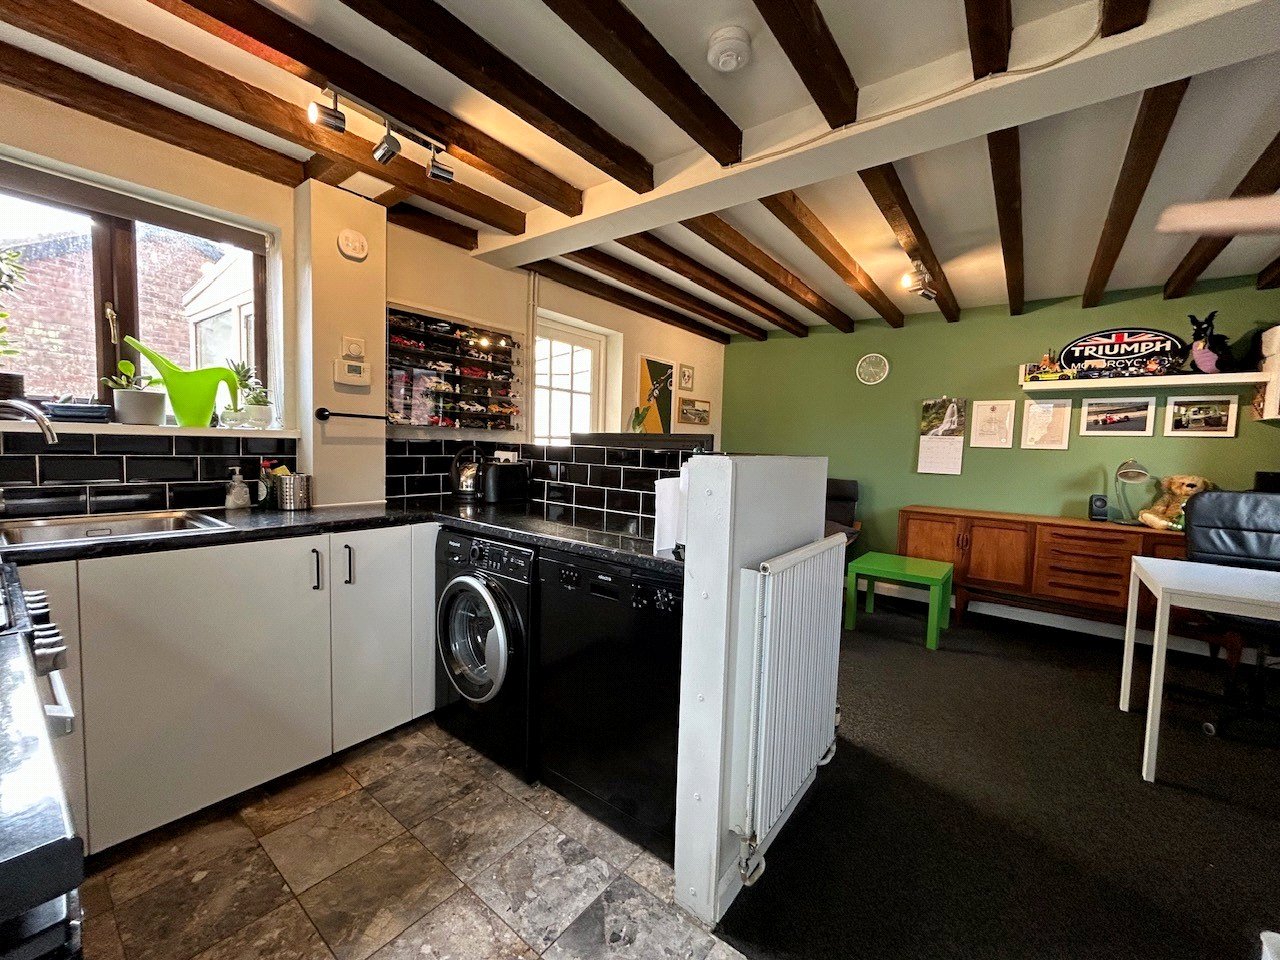
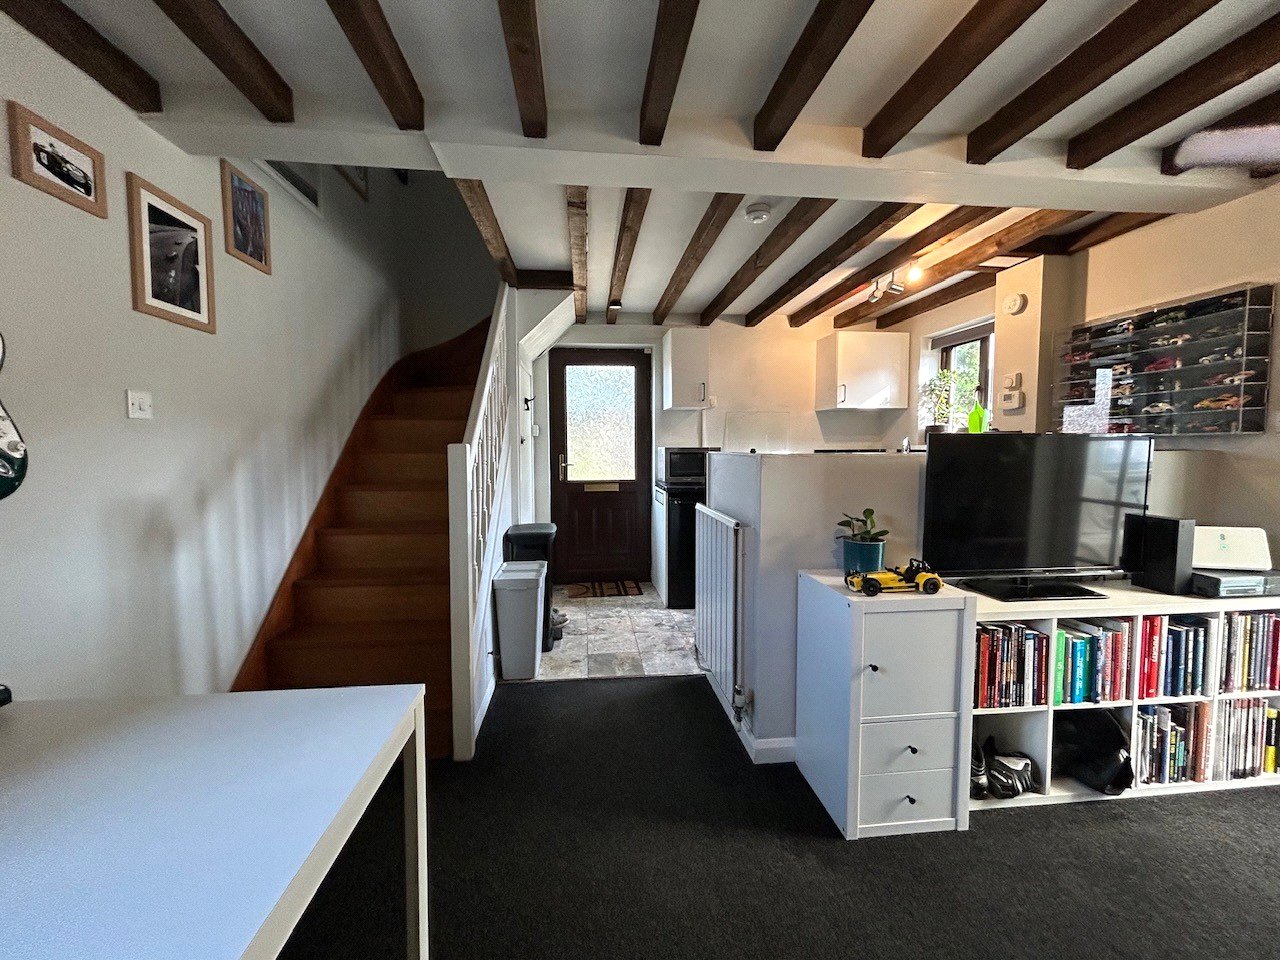
Kitchen 9'11" x 7'8" (3.02m x 2.34m). Fitted with a range of both eye and base level units with marble effect worksurfaces over, inset stainless steel single drainer sink with mixer tap over, tiling to water sensitive areas, space for cooker, space and plumbing for both washing machine and dishwasher, tiled flooring, beams to ceiling, Upvc double glazed window to side aspect, understairs storage cupboard.
Living Area 13'1" x 9'3" (4m x 2.82m). Continuation of the beamed ceiling, Upvc double glazed window to side aspect, radiator, stairs rising to first floor landing, glass panel door into conservatory.
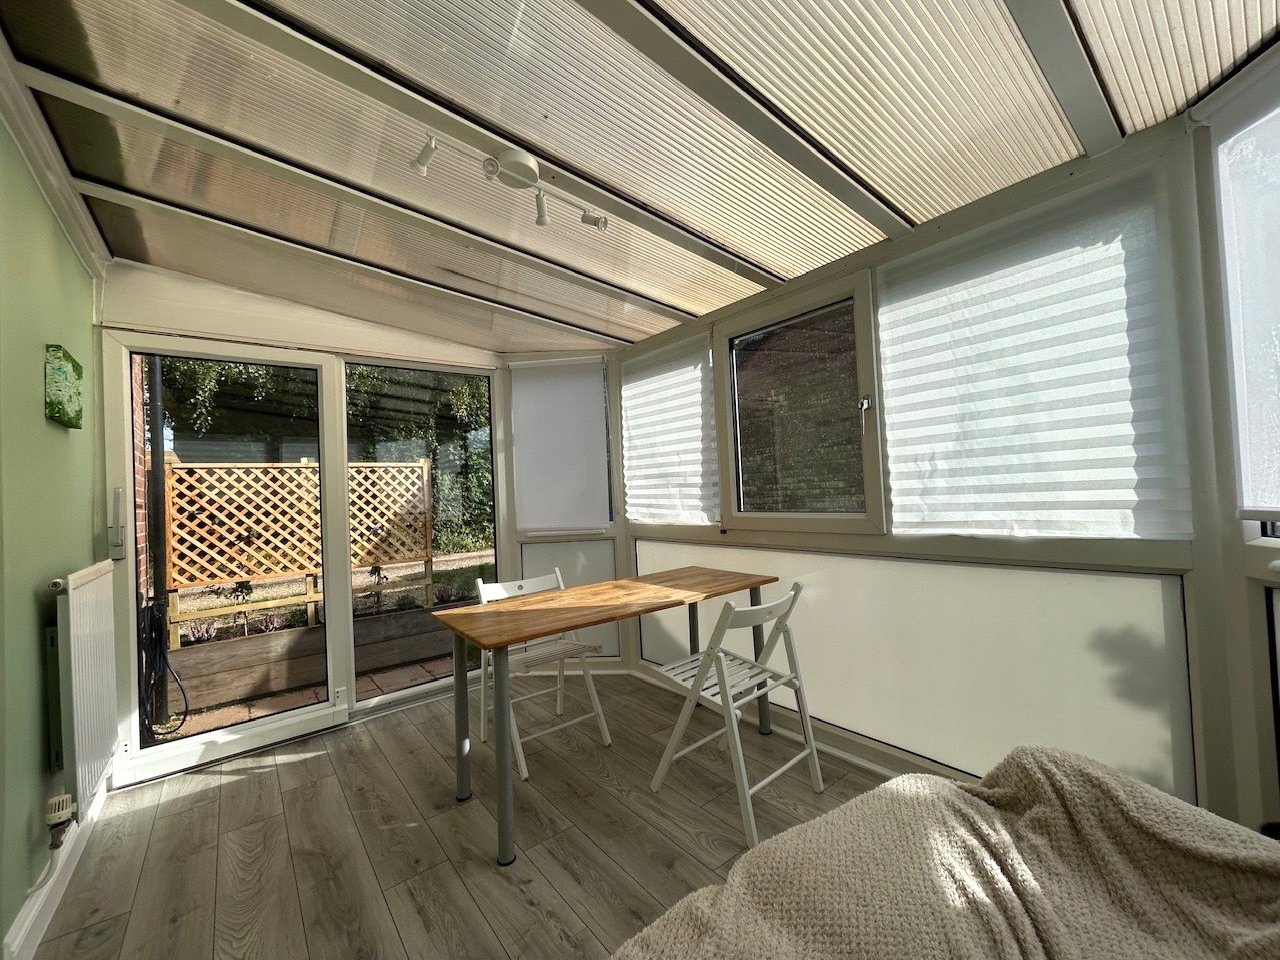
Conservatory 11'11" x 8'1" (3.63m x 2.46m). A useful addition to the ground floor and of Upvc double glazed constriction with polycarbonate roof, grey wood effect lamintae flooring, single panel radiator, Upvc double glazed sliding door giving access to and from the rear garden
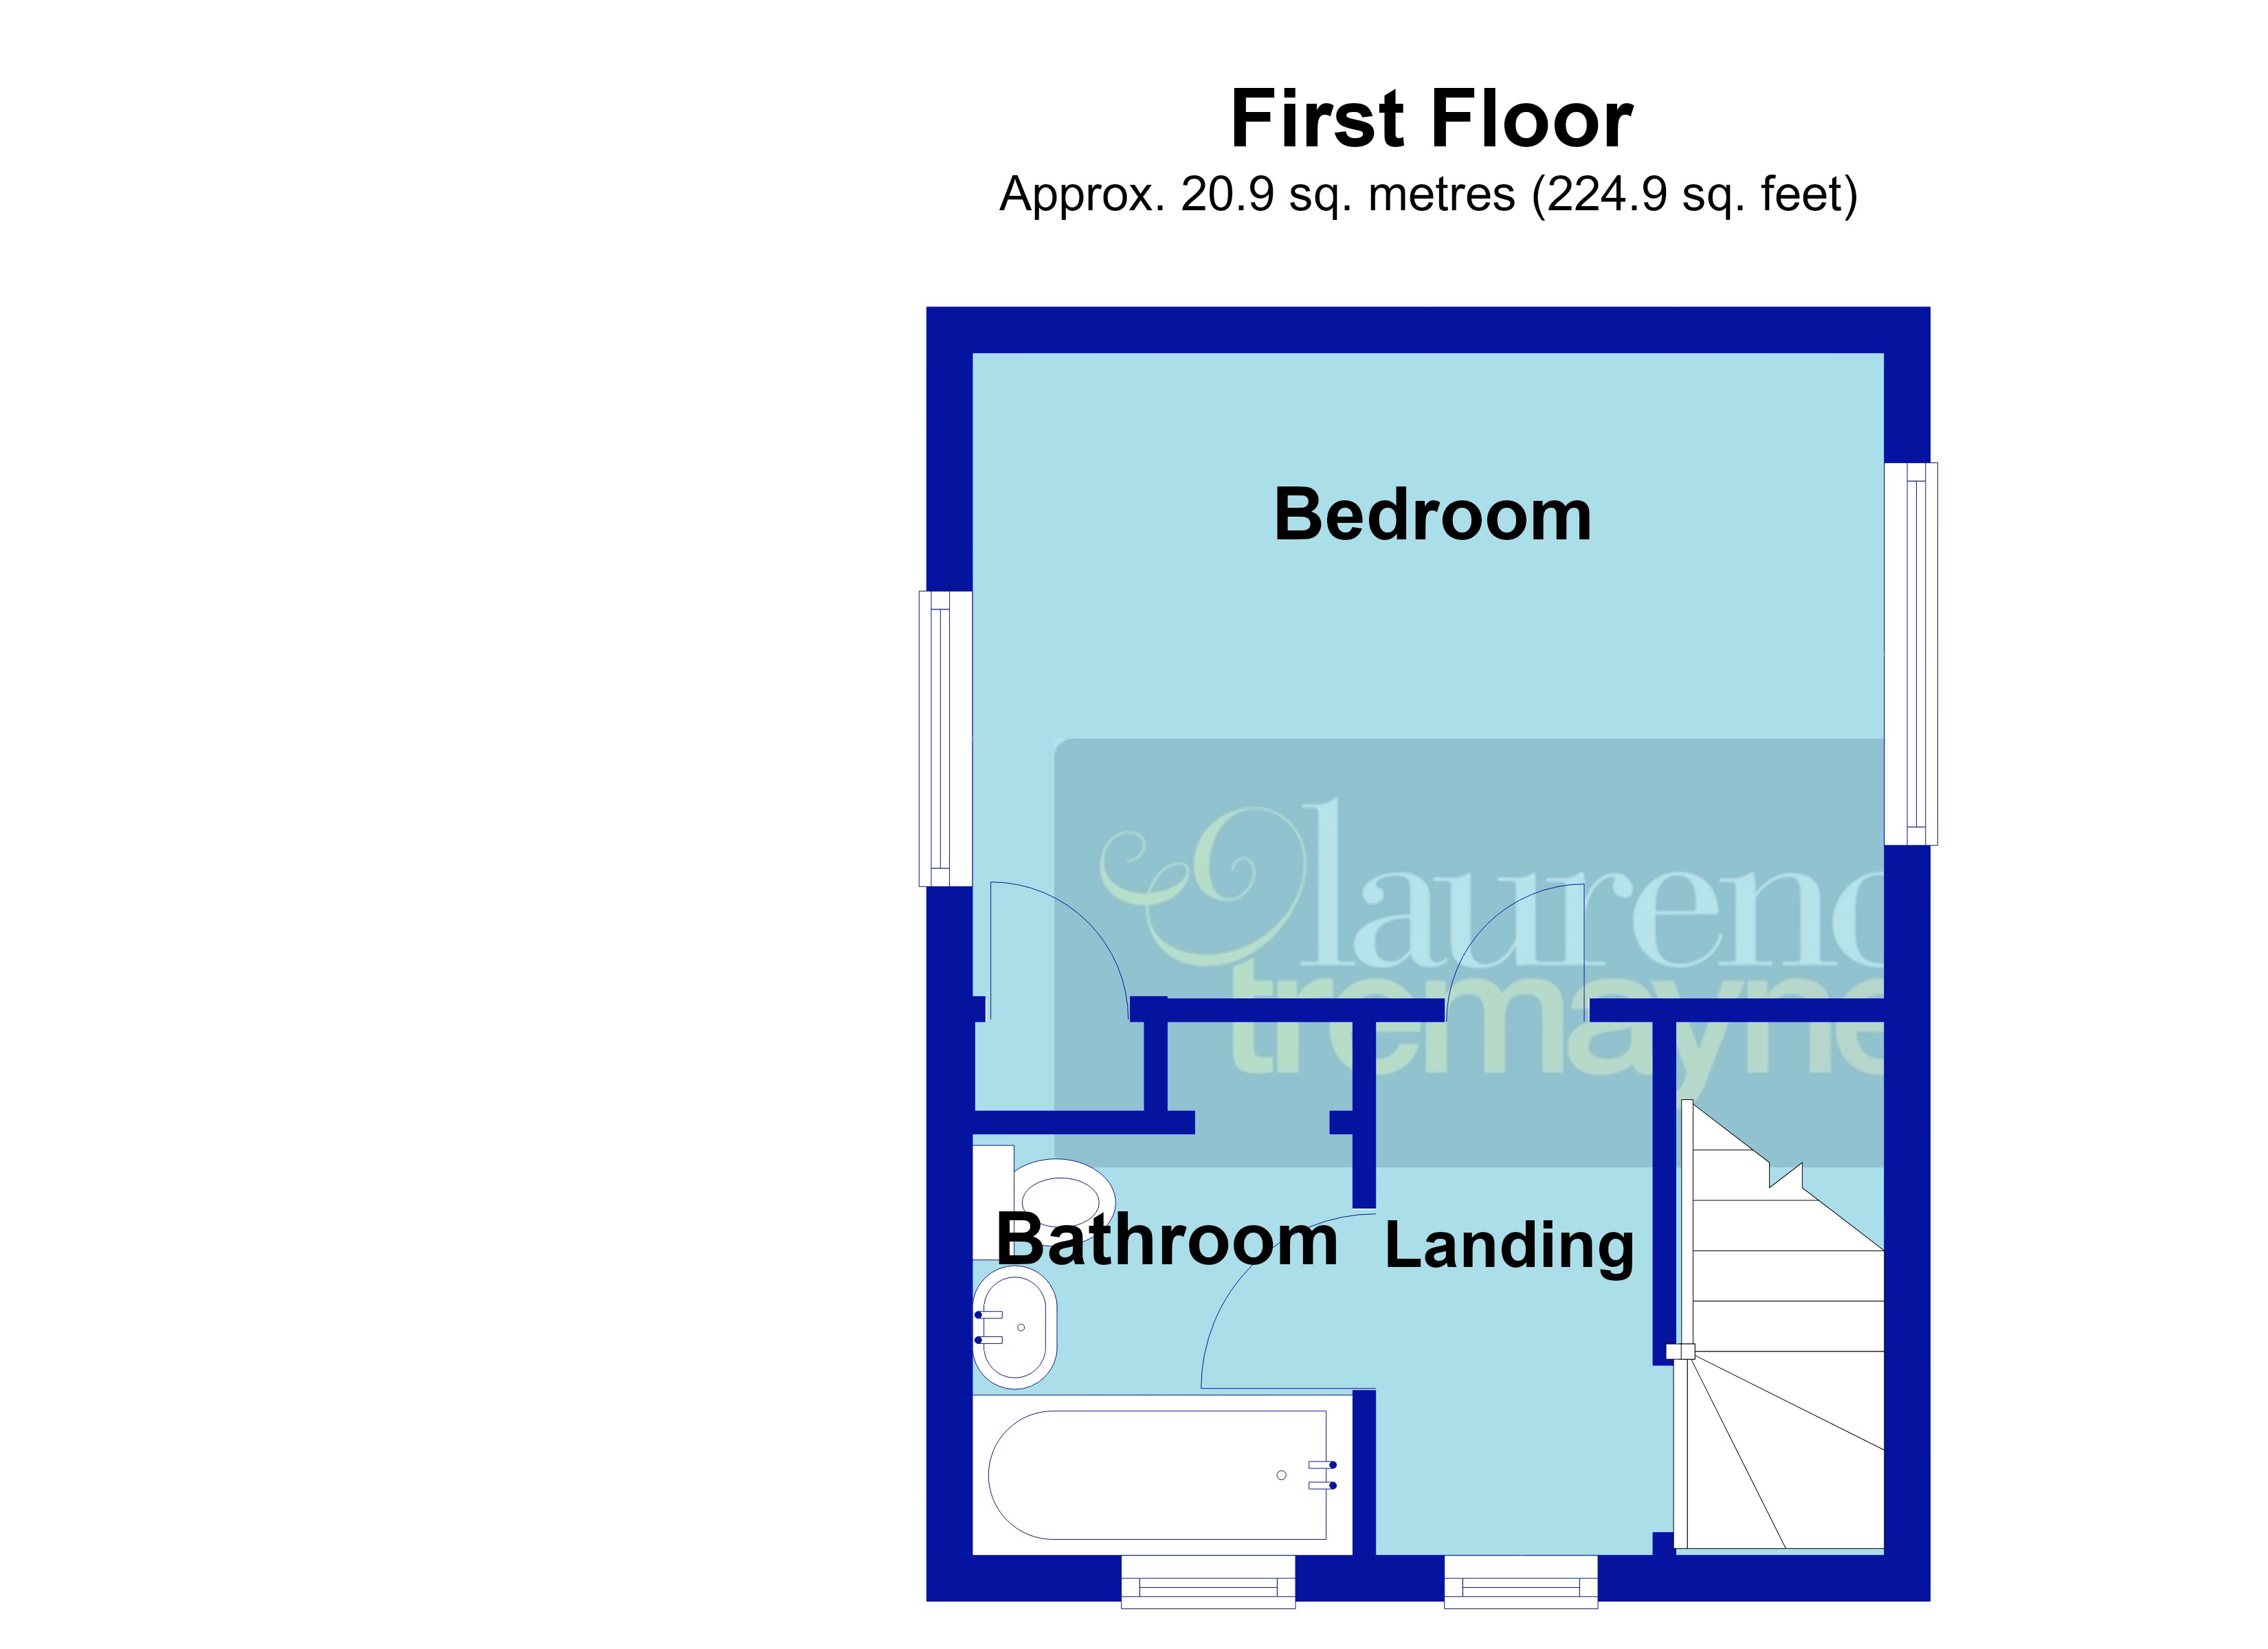
Landing Upvc double glazed window to front aspect, access to loft space, radiator, smoke alarm, latch doors to bedroom and bathroom.
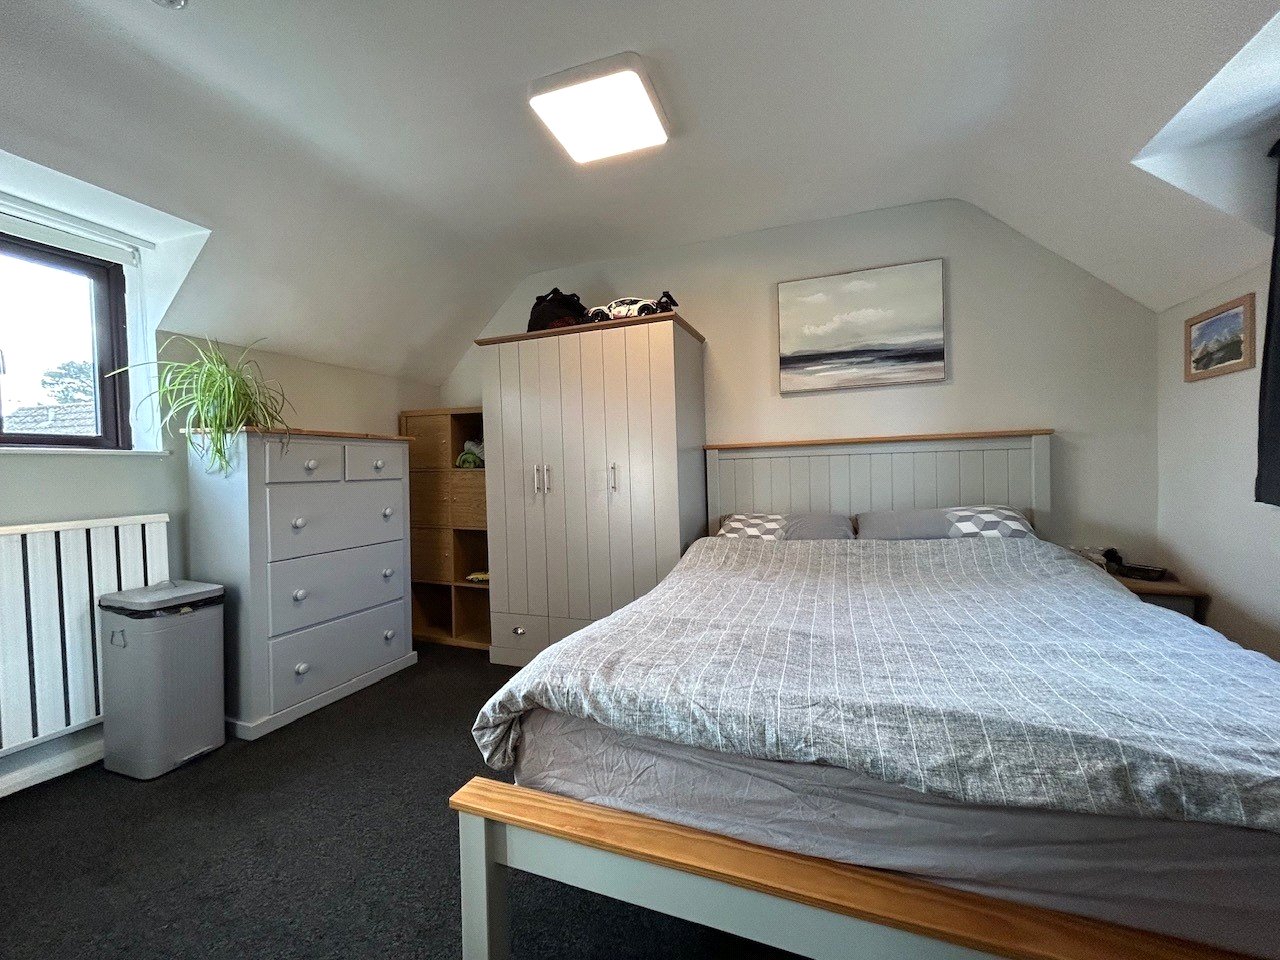
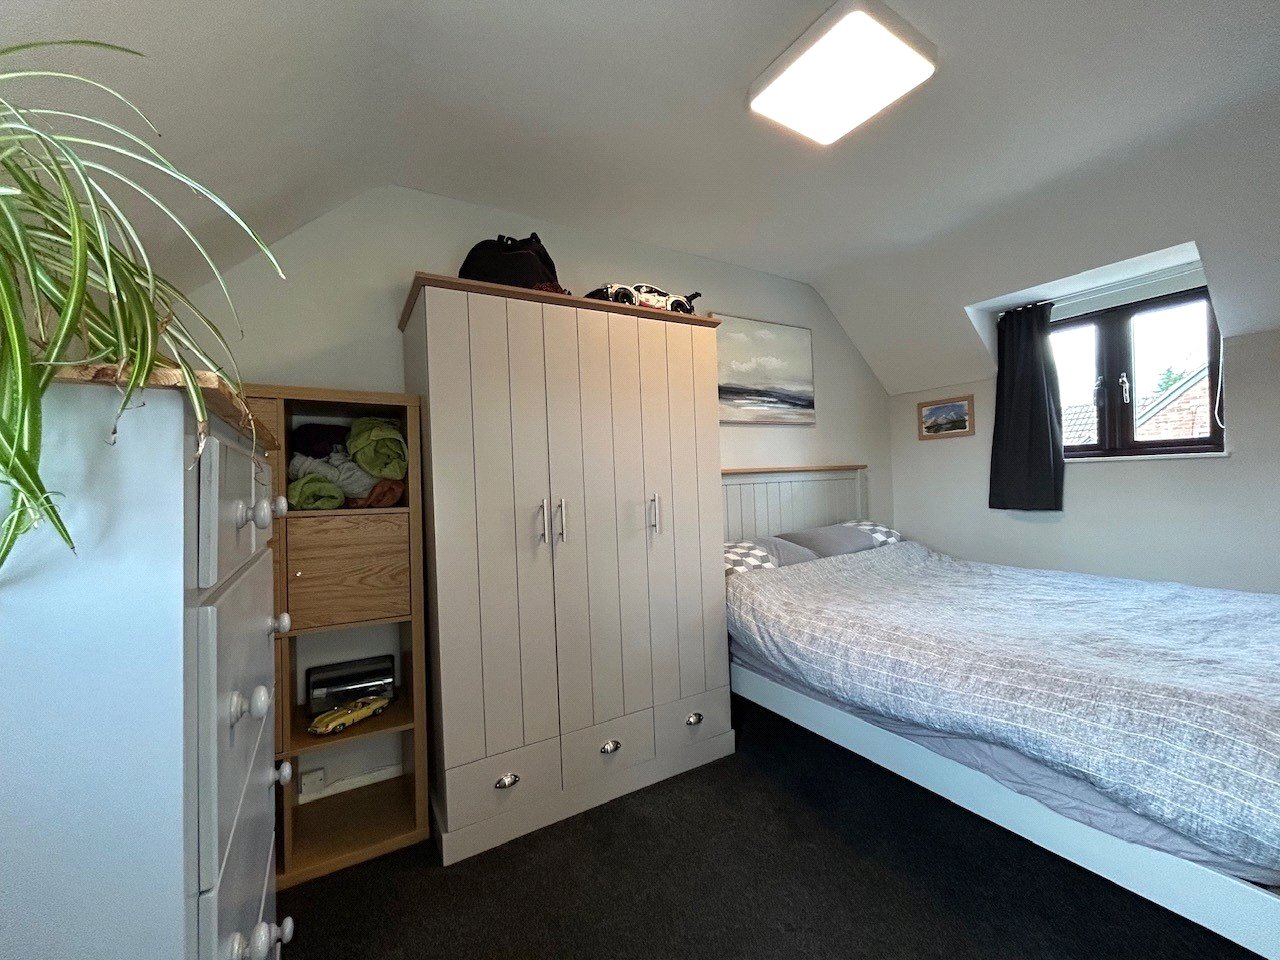
Bedroom 13'1" x 9'3" (4m x 2.82m). A good size dual aspect double bedroom with Upvc double glazed windows to both side aspects, built in wardrobe, radiator, smoke alarm, carbon monoxide alarm.
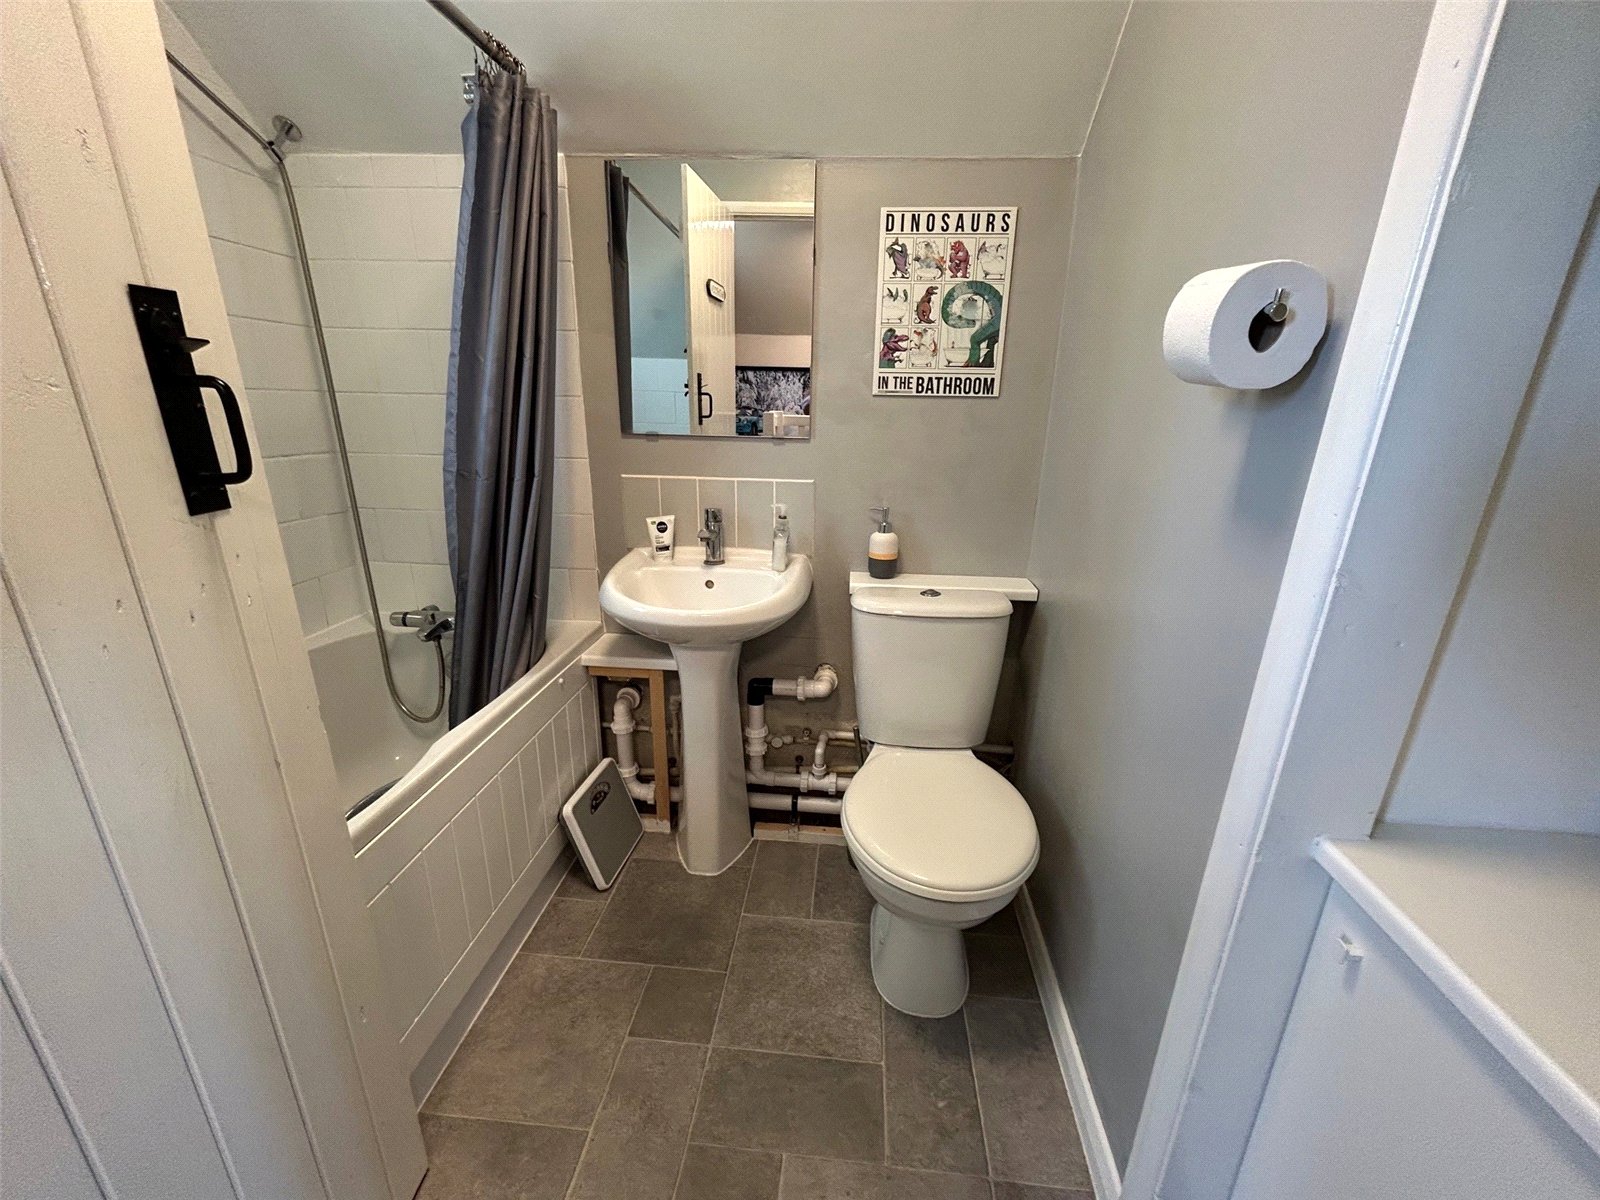
Bathroom 6' x 5'5" (1.83m x 1.65m). Fitted with a white three piece suite comprising panel bath with shower over, pedestal wash hand basin, and low level WC, tiling to water sensitive areas, recess with towel hanging rails and storage cupboard under, vertical radiator.
Outside
Front and Side A gravel driveway allows off road parking for two cars.
There is a small garden to the side of the property which leads to a short walkway to the rear garden.
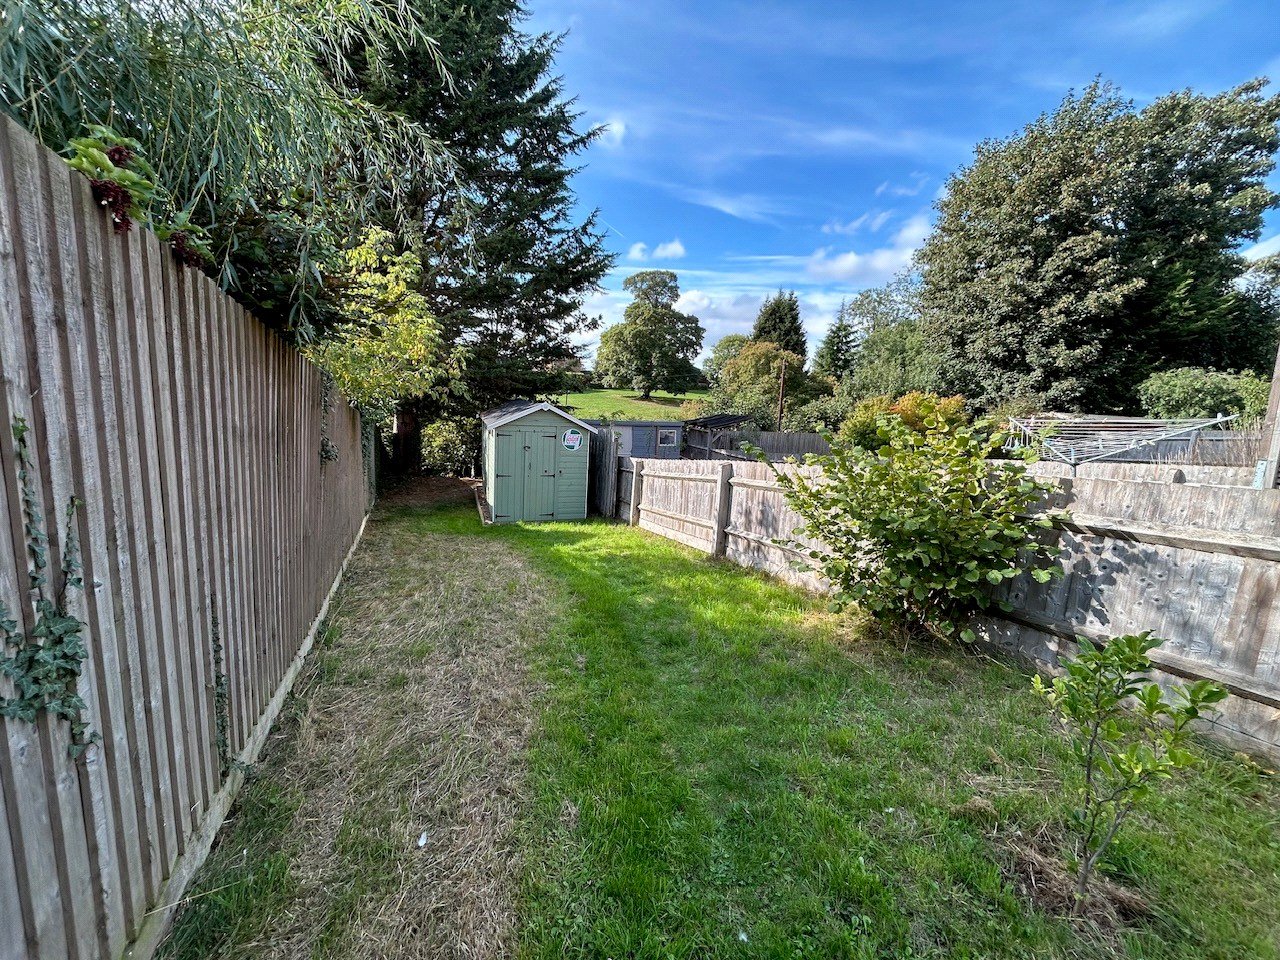
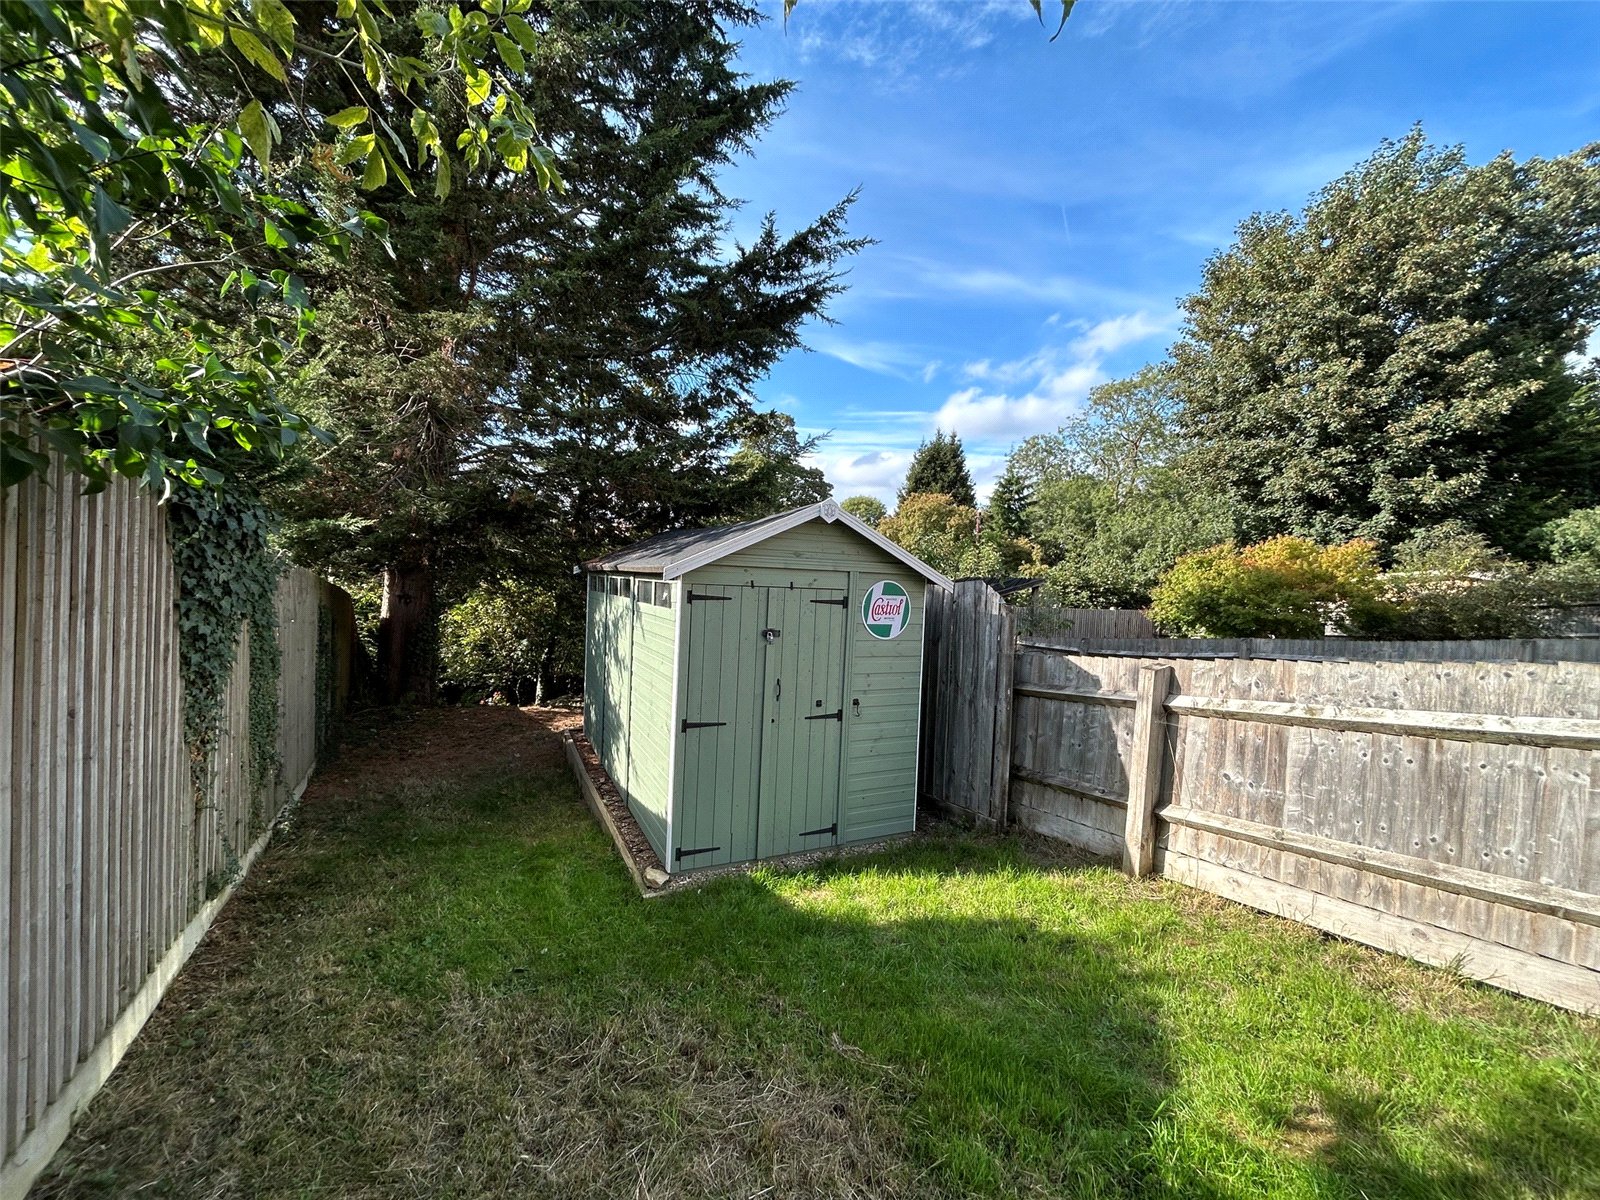
Rear A good size private rear garden which is laid to lawn with a timber shed and enclosed with timber panel fencing.
Agents Notes Planning Permission has been granted for the construction of a single garage to the side of the property with the removal of the conservatory
Important Information
- This is a Freehold property.
Station Road, Woodford Halse, Northamptonshire, Nn11
House
Station Road, Woodford Halse, Northamptonshire, NN11

 0
0
-
-
-
Nelson Avenue, Woodford Halse, Northamptonshire, Nn11
2 Bedroom Penthouse
Nelson Avenue, WOODFORD HALSE, Northamptonshire, NN11
-
- 2
-
-
-
-
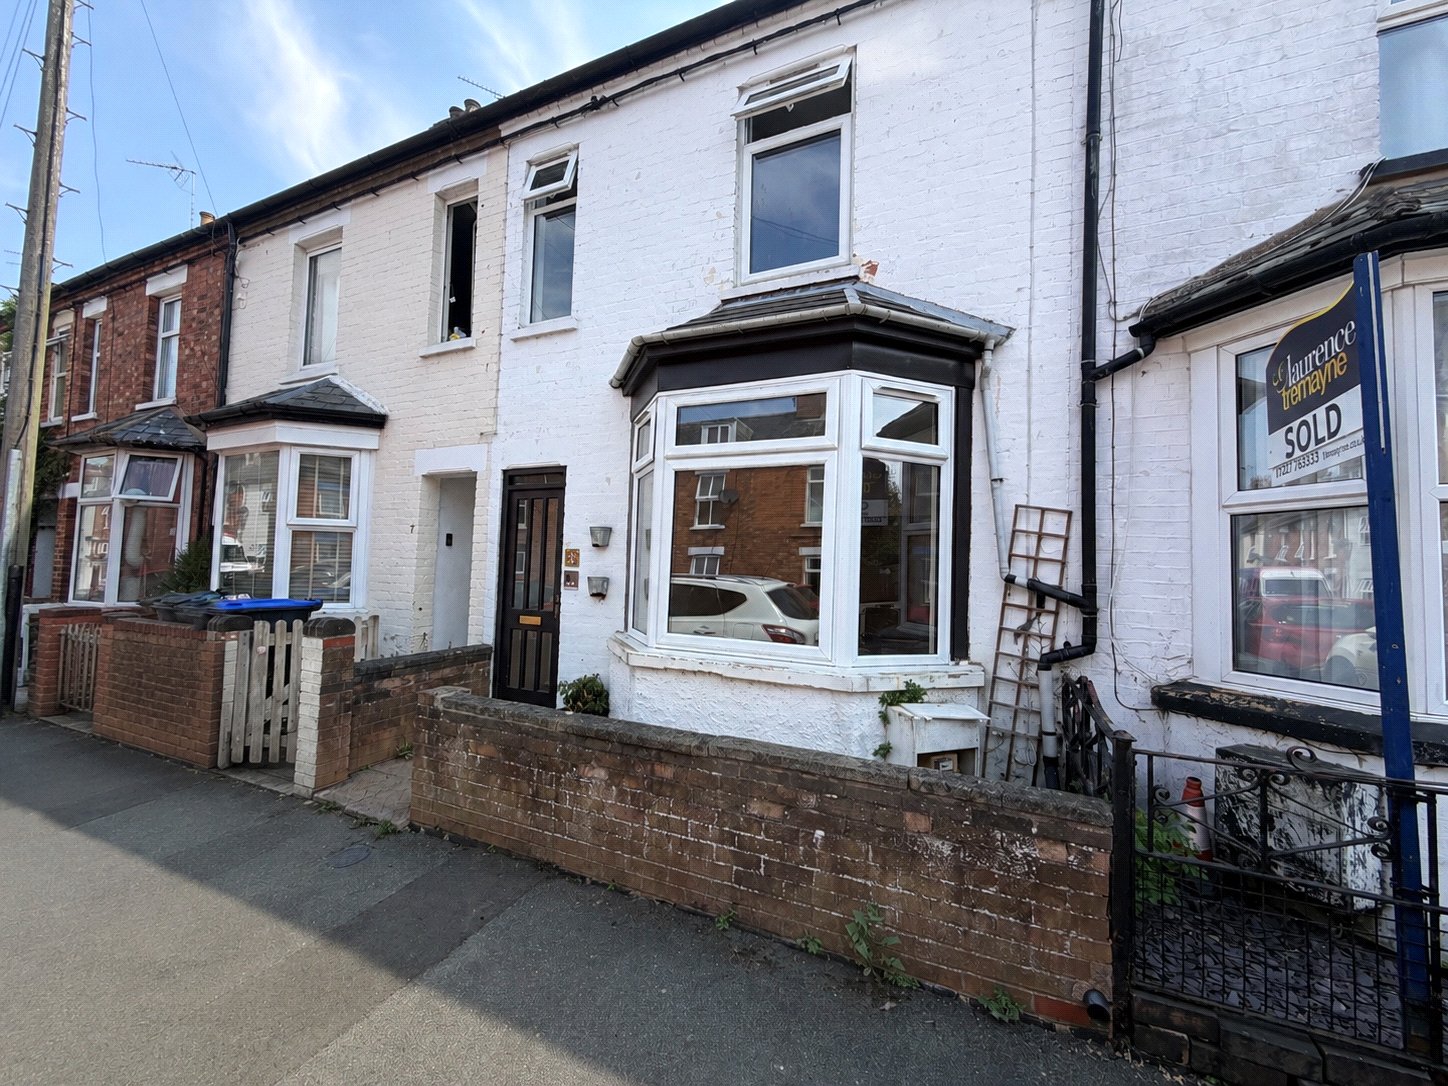
Percy Road, Woodford Halse, Northamptonshire, Nn11
3 Bedroom Terraced House
Percy Road, WOODFORD HALSE, Northamptonshire, NN11
-
- 3
-
-
-
-
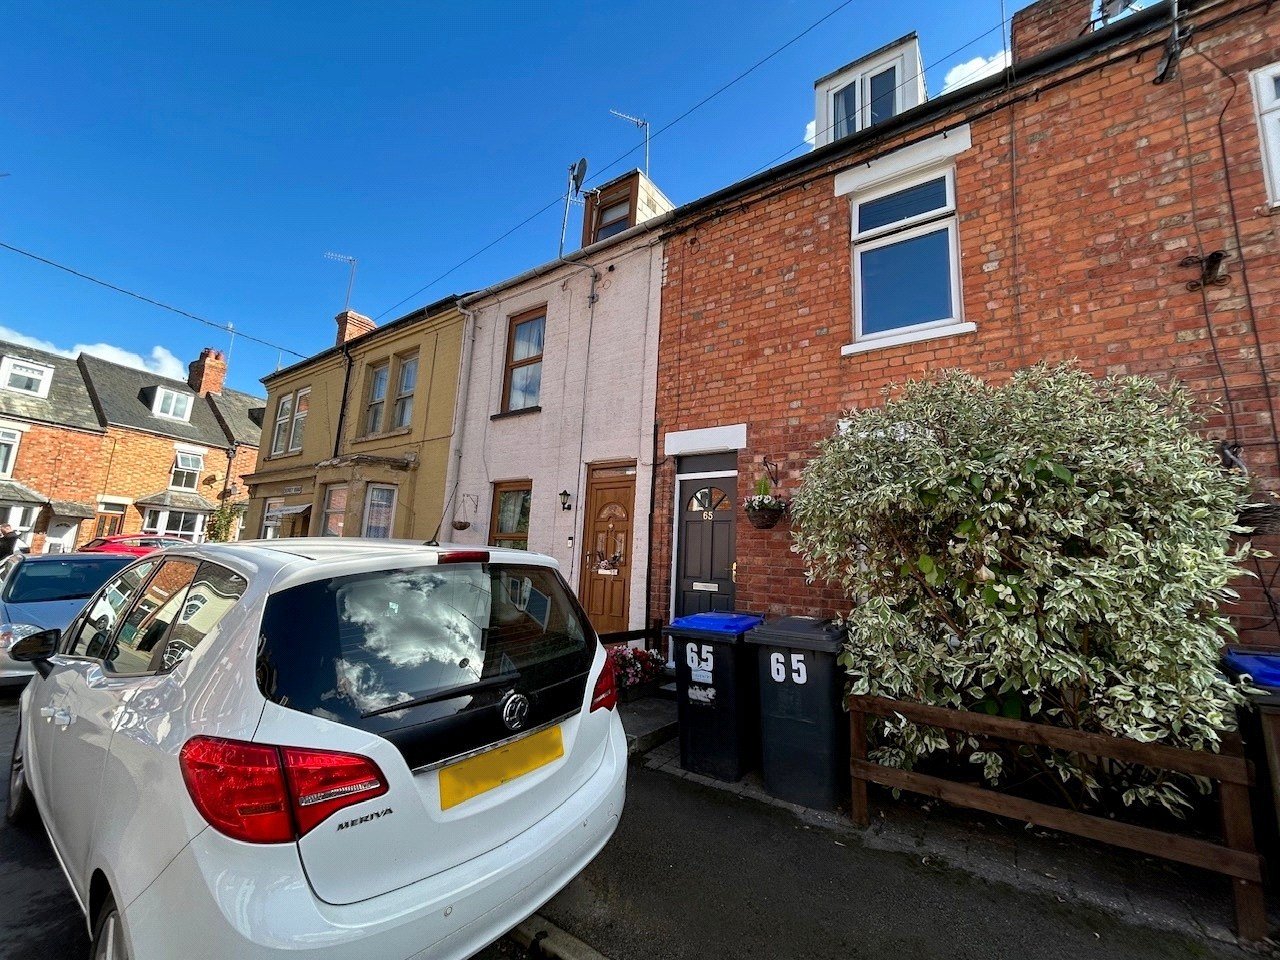
Sidney Road, Woodford Halse, Northamptonshire, Nn11
3 Bedroom Terraced House
Sidney Road, WOODFORD HALSE, Northamptonshire, NN11
-
- 3
-
-
-
-
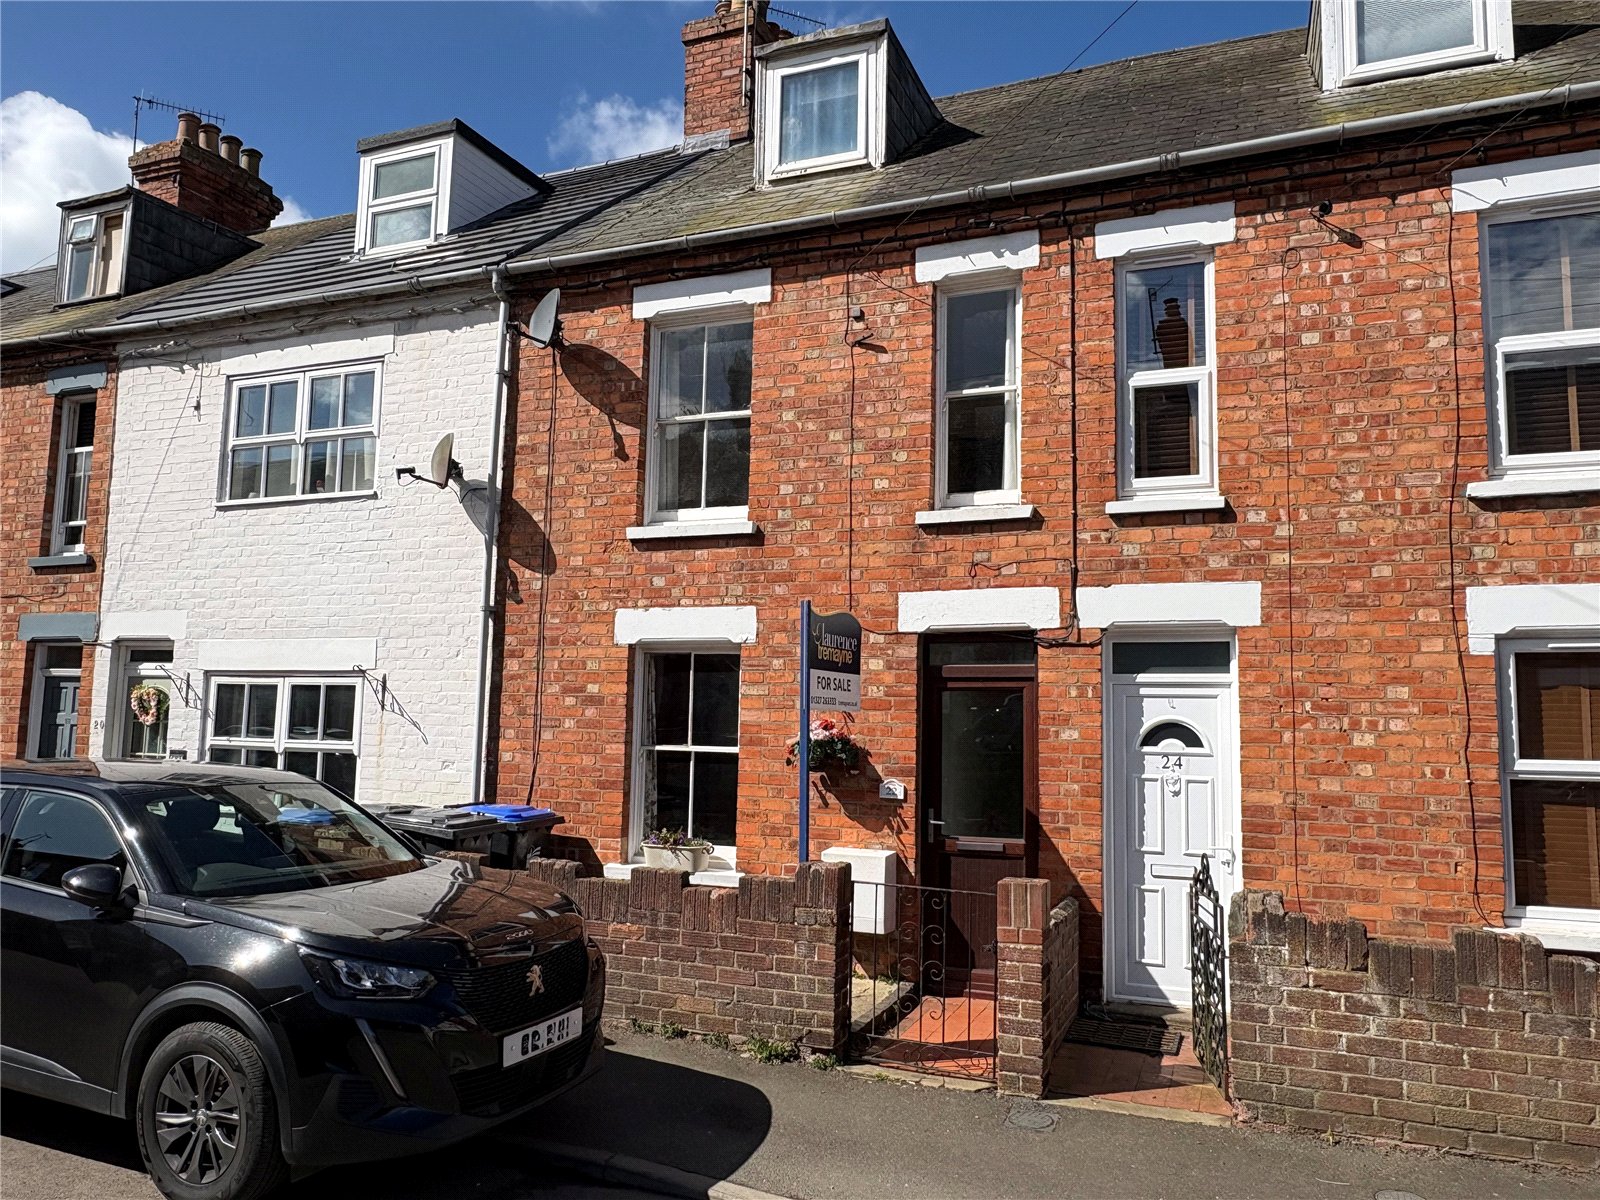
Percy Road, Woodford Halse, Northamptonshire, Nn11
3 Bedroom Terraced House
Percy Road, WOODFORD HALSE, Northamptonshire, NN11
-
- 3
-
-
-
-